Front and York - 85 Jay Street
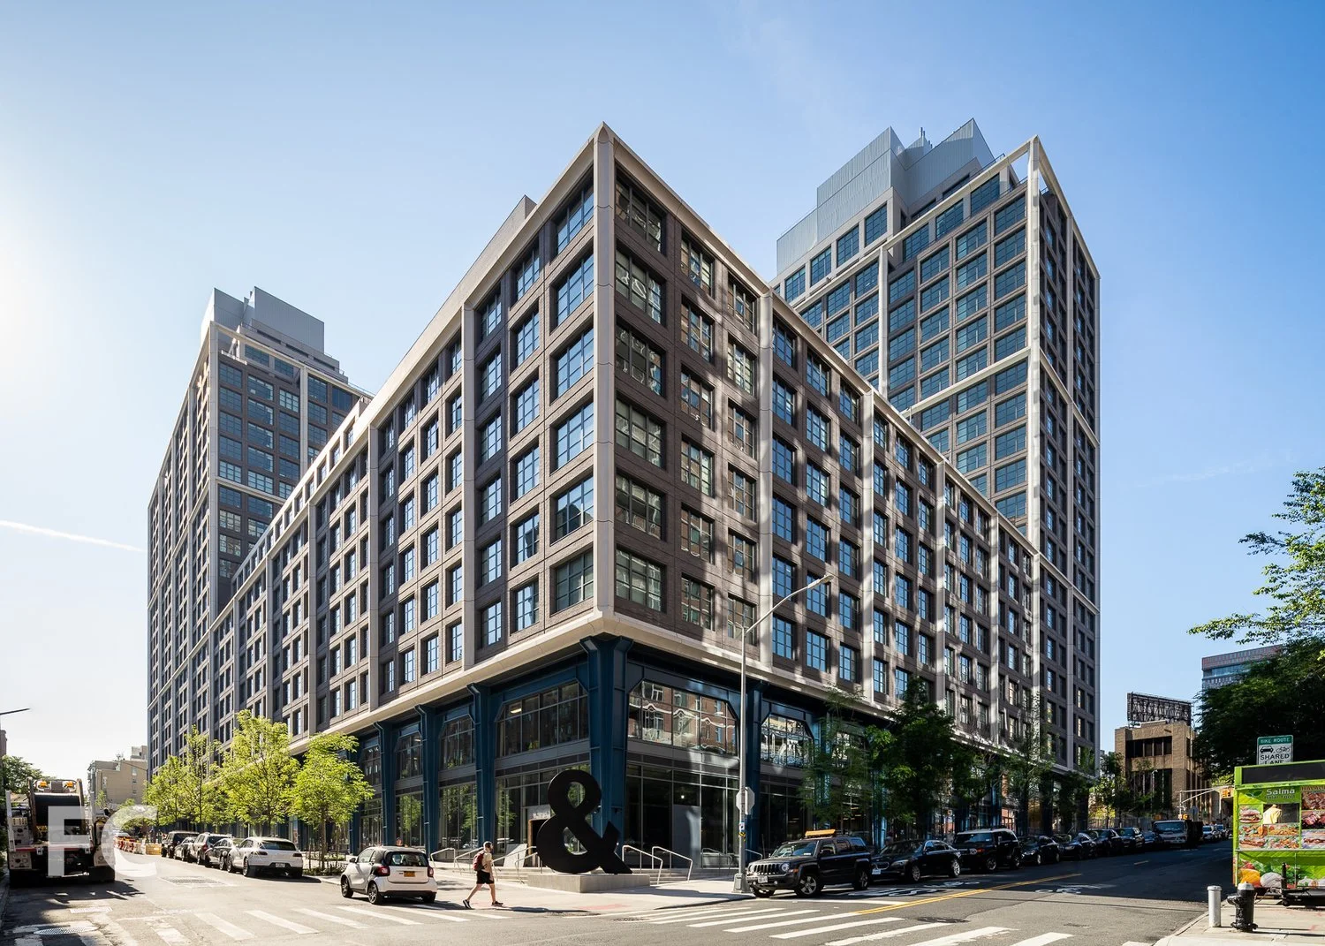
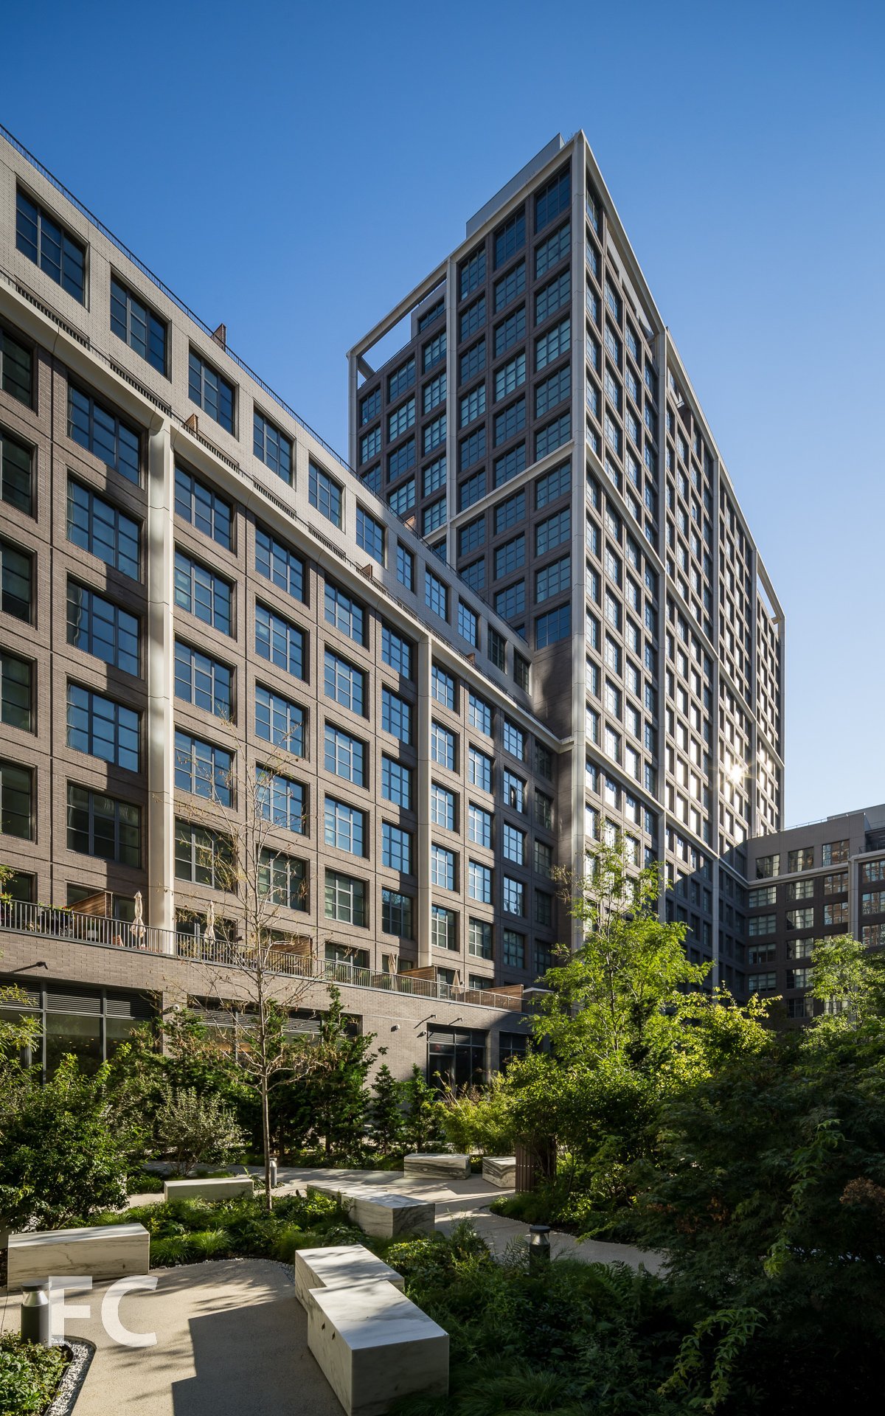
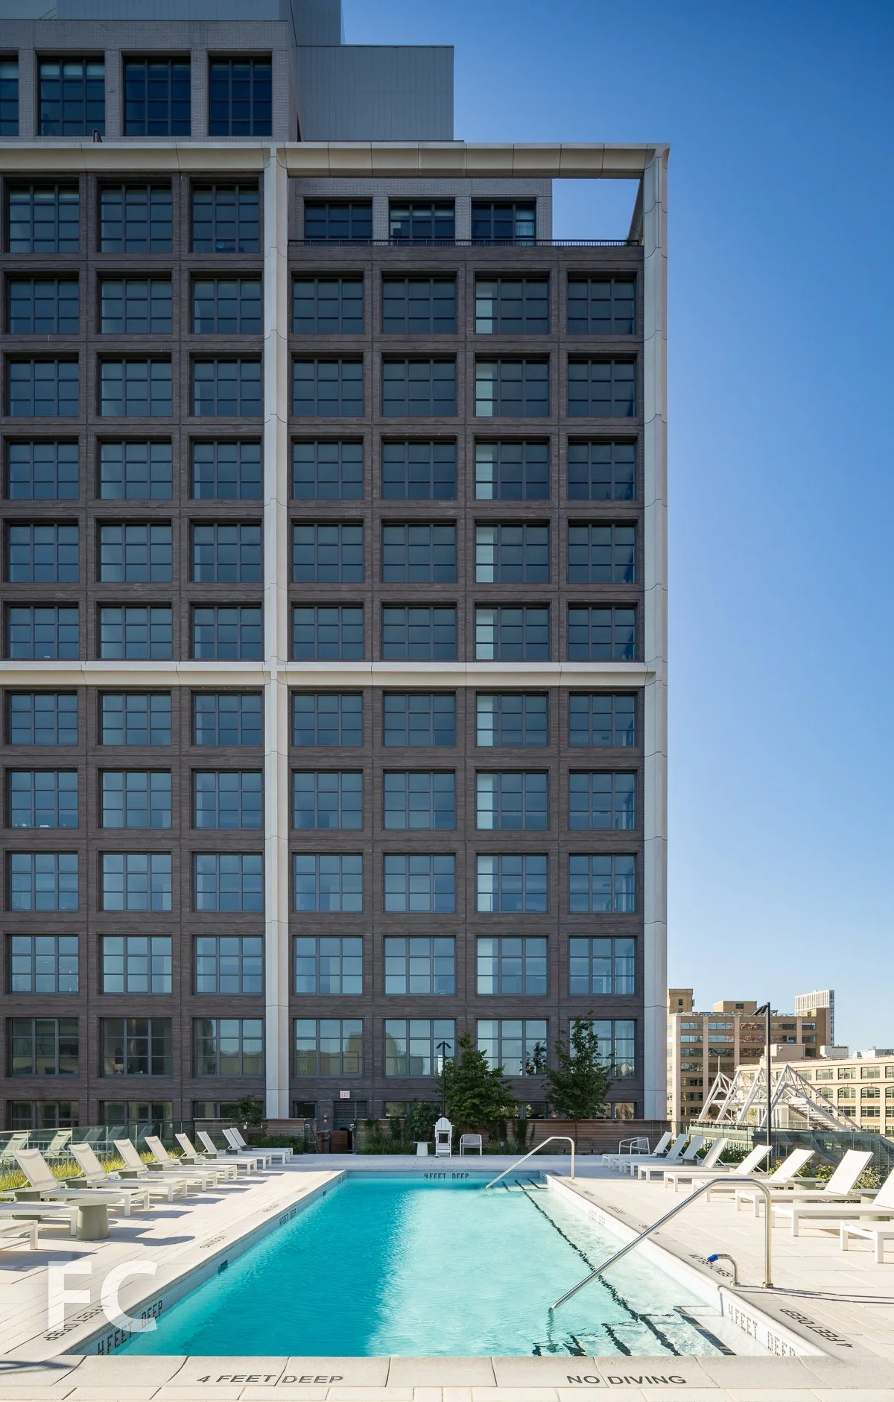
Front and York (85 Jay Street) is a massive mixed-use development covering an entire city block in DUMBO, Brooklyn. Designed by Morris Adjmi, the project comprises two residential towers rising from a shared podium, totaling over 750 apartments and 1.4 million square feet. The scale and programming make it one of Brooklyn's most significant recent residential developments.
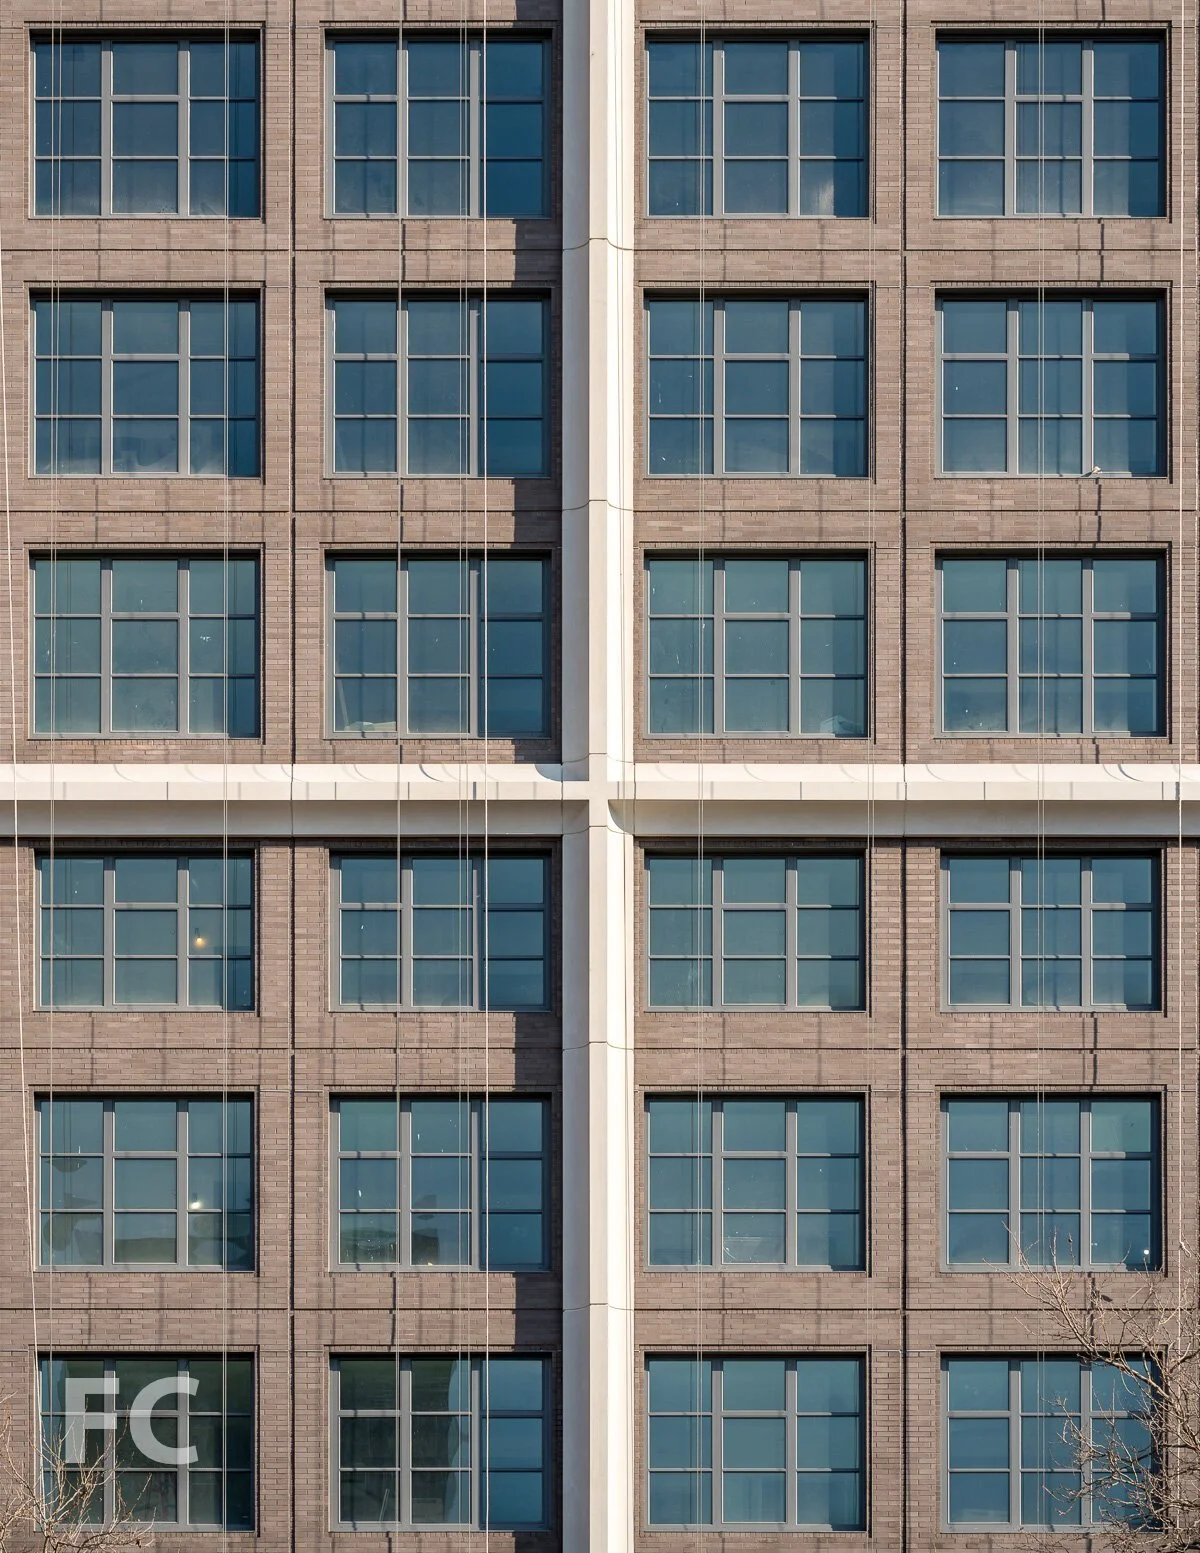
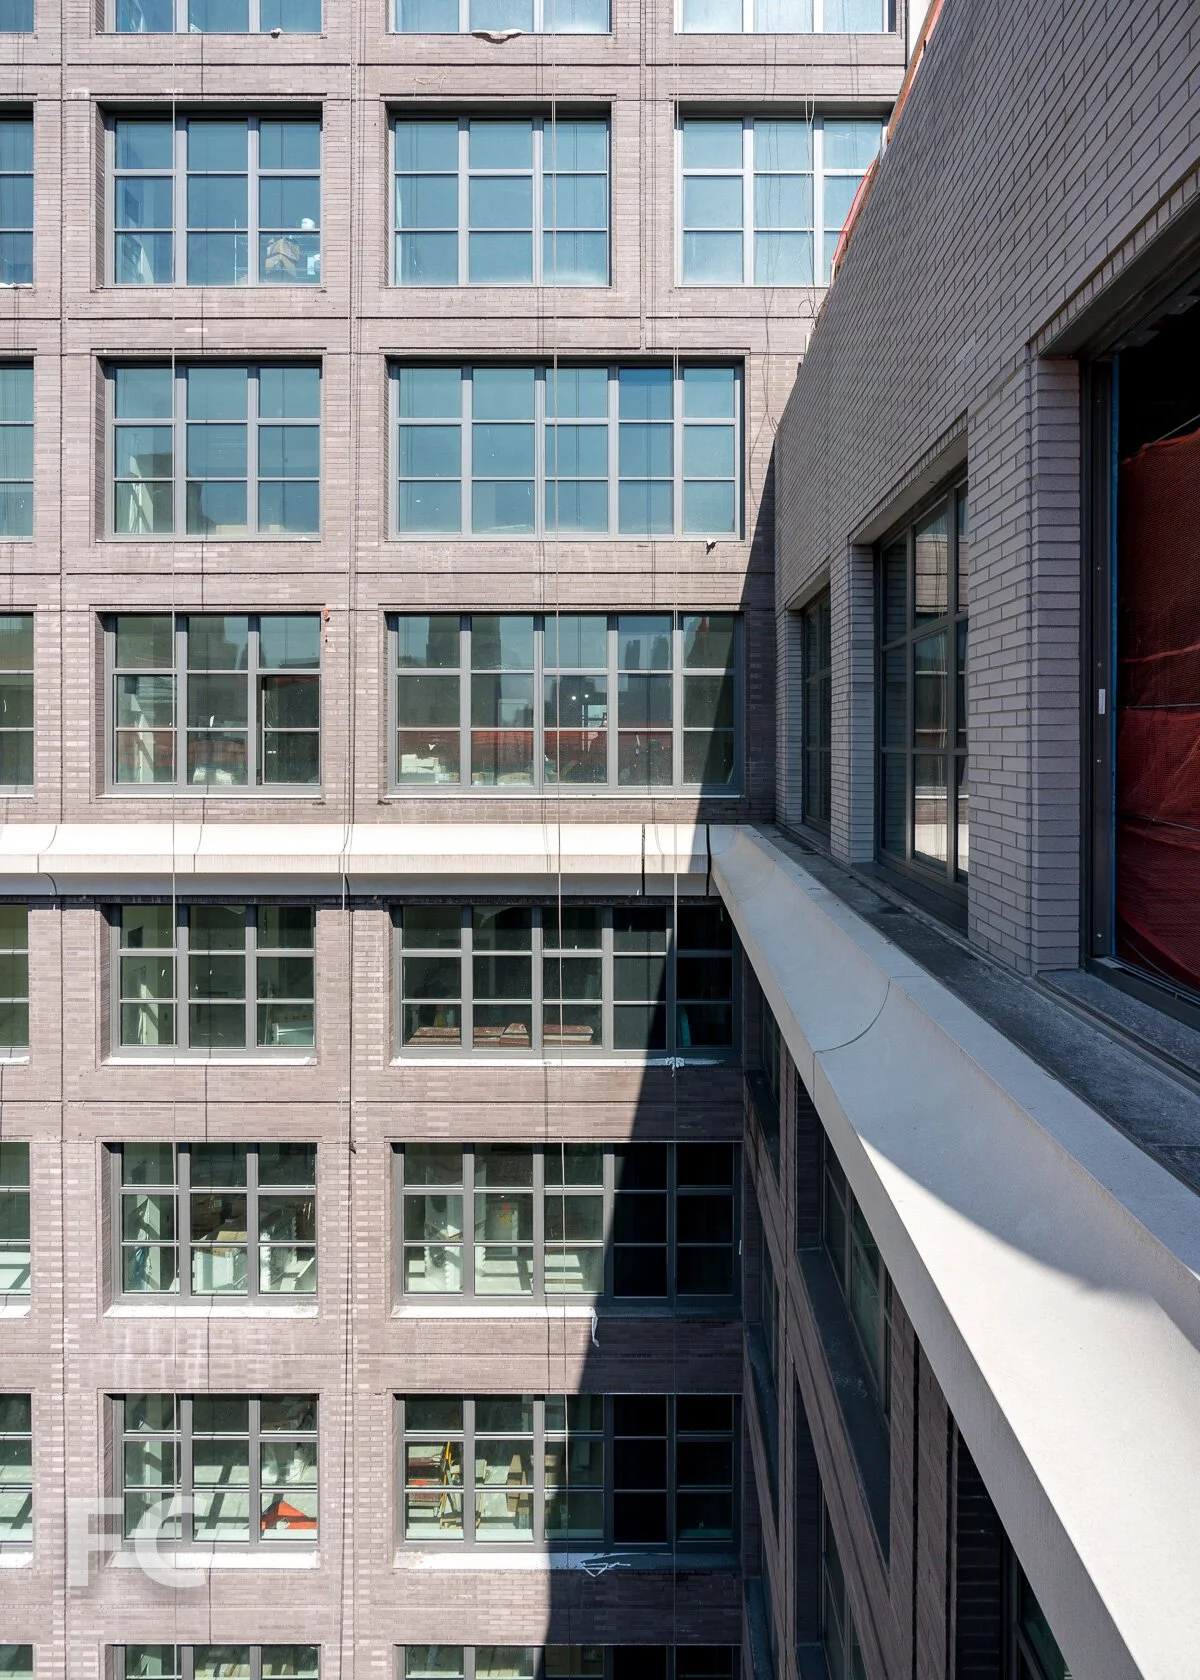
The facade strategy references DUMBO's industrial heritage through material and form. Large punched windows punctuate a grey brick base, evoking the neighborhood's historic warehouse aesthetic. The design incorporates scalloped GFRC (glass-fiber reinforced concrete) panels that add rhythmic relief and visual interest to the elevations a departure from flat, utilitarian brick typical of earlier industrial architecture. The scalloped geometry required custom mold fabrication and careful sequencing during installation to ensure the three-dimensional panels aligned properly across both towers.
The ground-floor storefront design deliberately echoes the Scholastic Building's iconic aesthetic, creating visual continuity with DUMBO's most recognizable architectural landmark. This contextual approach grounds the contemporary towers within the neighborhood's design legacy while the punched window pattern and material palette create a modern interpretation of industrial-era construction. The scale of the podium, spanning an entire city block, demanded sophisticated structural coordination and facade planning to manage the transition between the dense street-level retail and community spaces and the residential towers above.