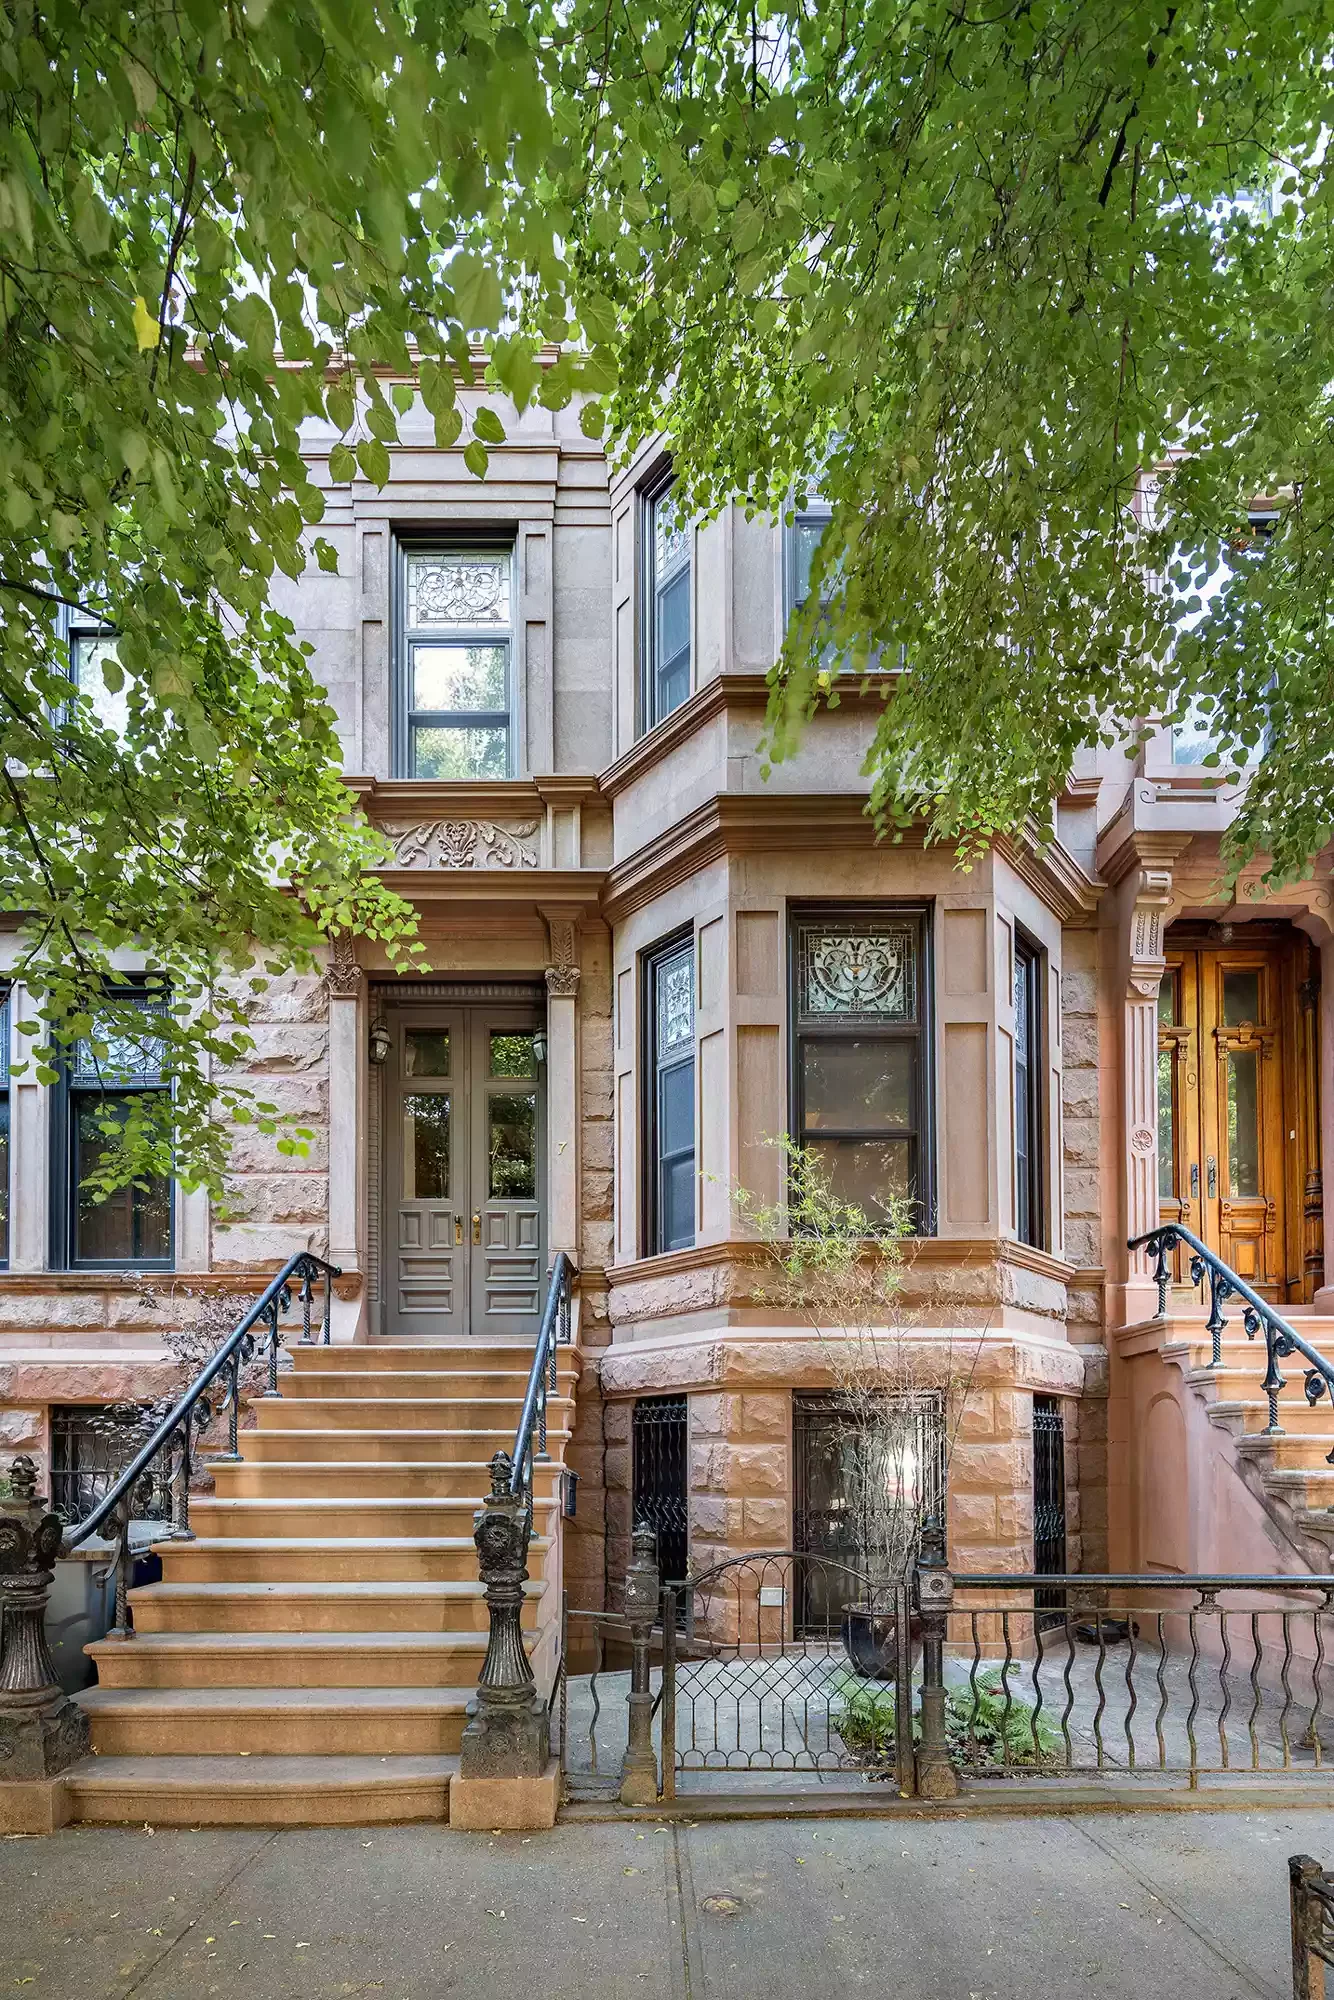
Licensed Architectural Expertise, Applied to the Building Envelope
Every envelope solution we deliver is grounded in architectural training and a Registered Architect's understanding of how buildings are designed, detailed, and built. We work alongside your architect and design team not in place of them to ensure the enclosure performs as intended, from concept through construction.

Our Process
Assessment — We evaluate existing conditions, drawings, and design intent to identify envelope risks early, before they become field problems.
Documentation — We translate design intent into technical detailing and construction documents for facade, waterproofing, and enclosure systems — precise enough to bid, permit, and build from.
Construction Support — We review submittals, answer field questions, and observe installation to confirm the envelope is built to the documented design and applicable code.

Protecting the Envelope Scope
Technical Oversight: We respond to field questions and manage envelope-specific changes so issues get resolved before they cascade.
Risk Mitigation: Our detailing and QA reduce the costly mistakes and code-compliance gaps that show up later as leaks, failures, or litigation.
Design Intent, Preserved: We coordinate with the architect of record to make sure the enclosure is built the way it was designed — without stepping into their role.