Greenwich Street Townhouse
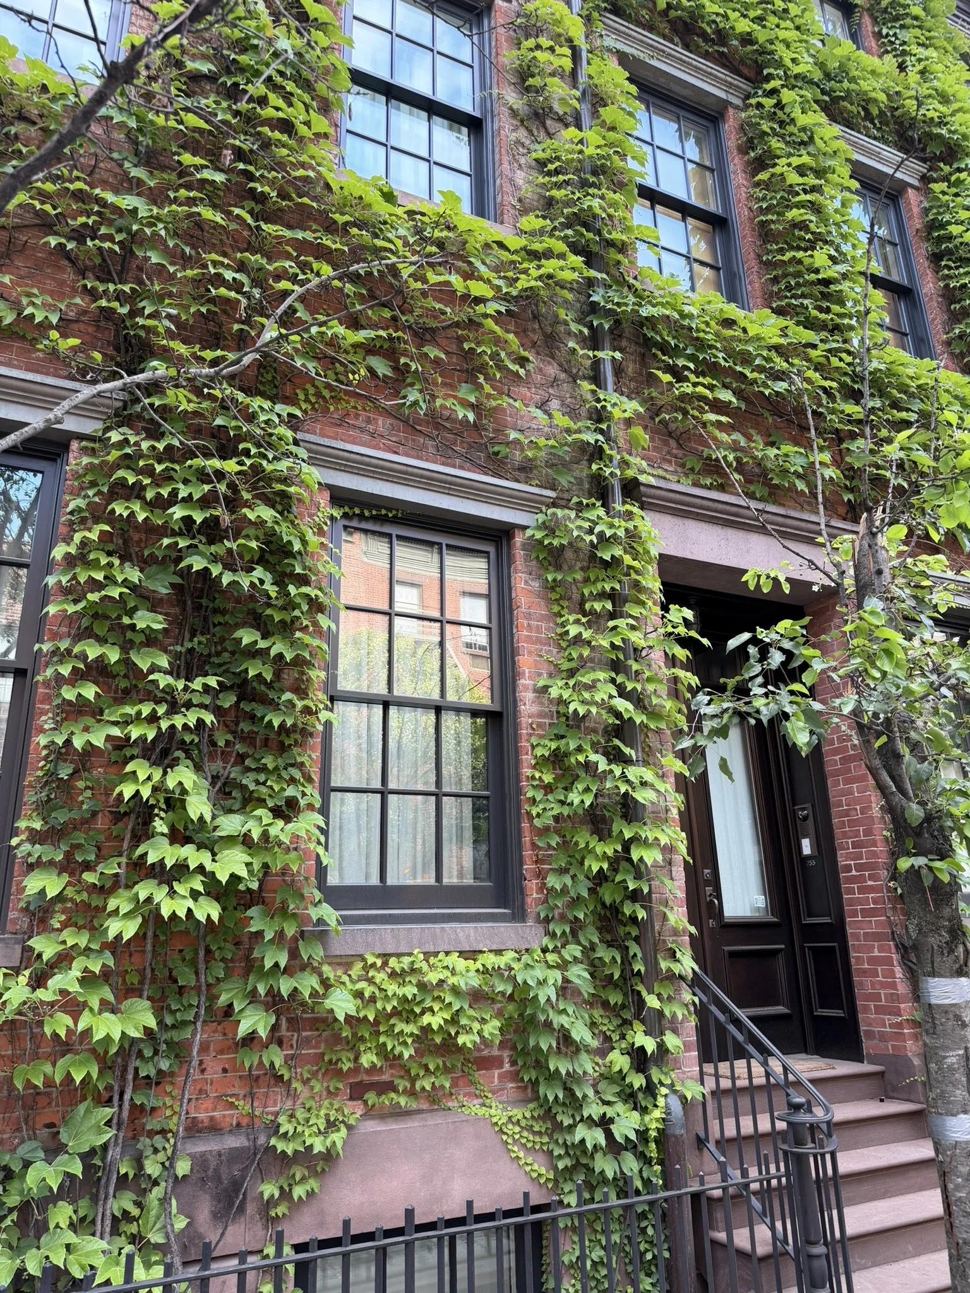
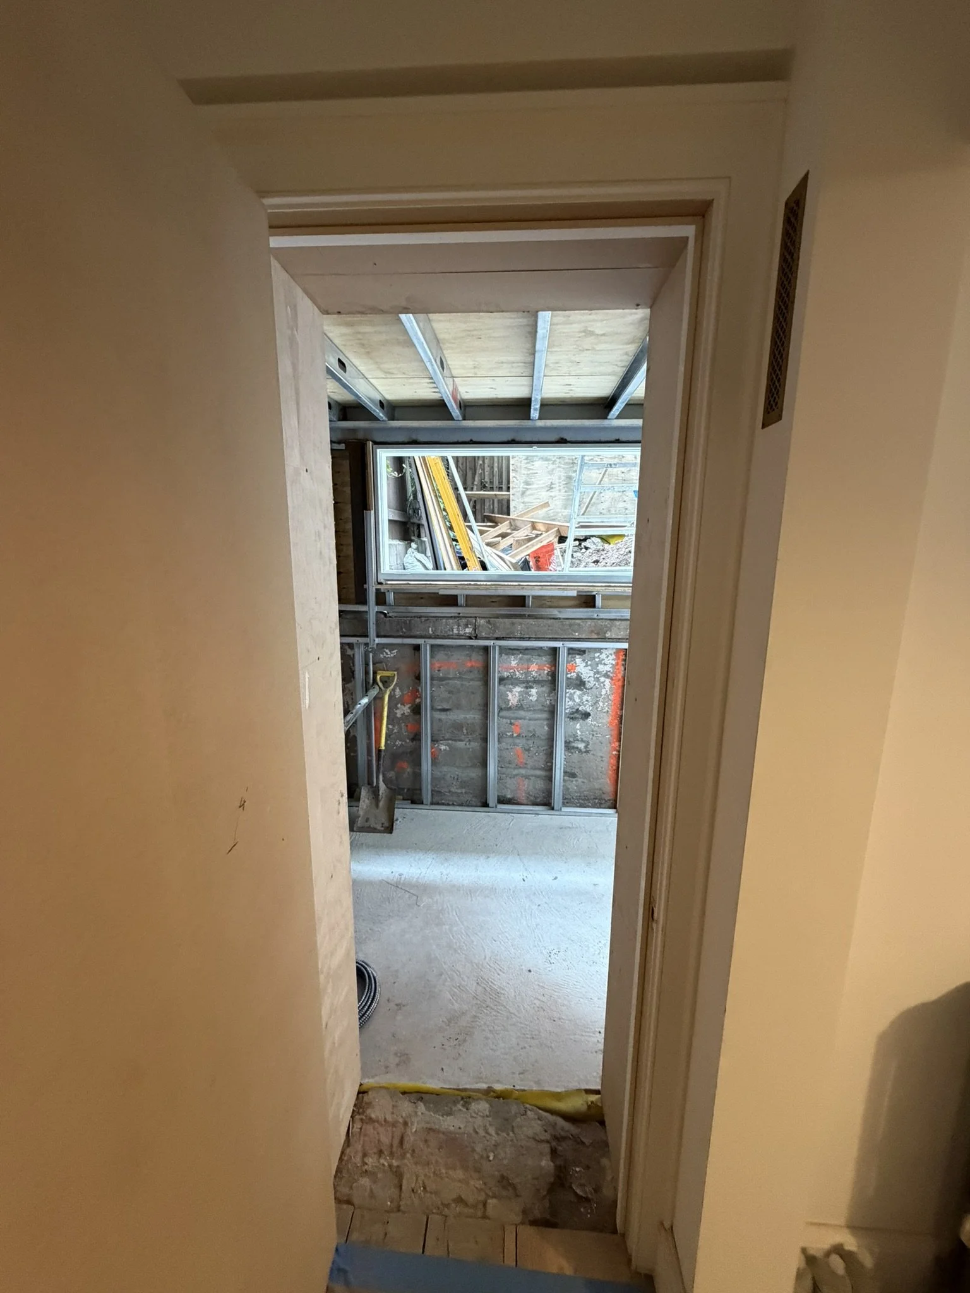
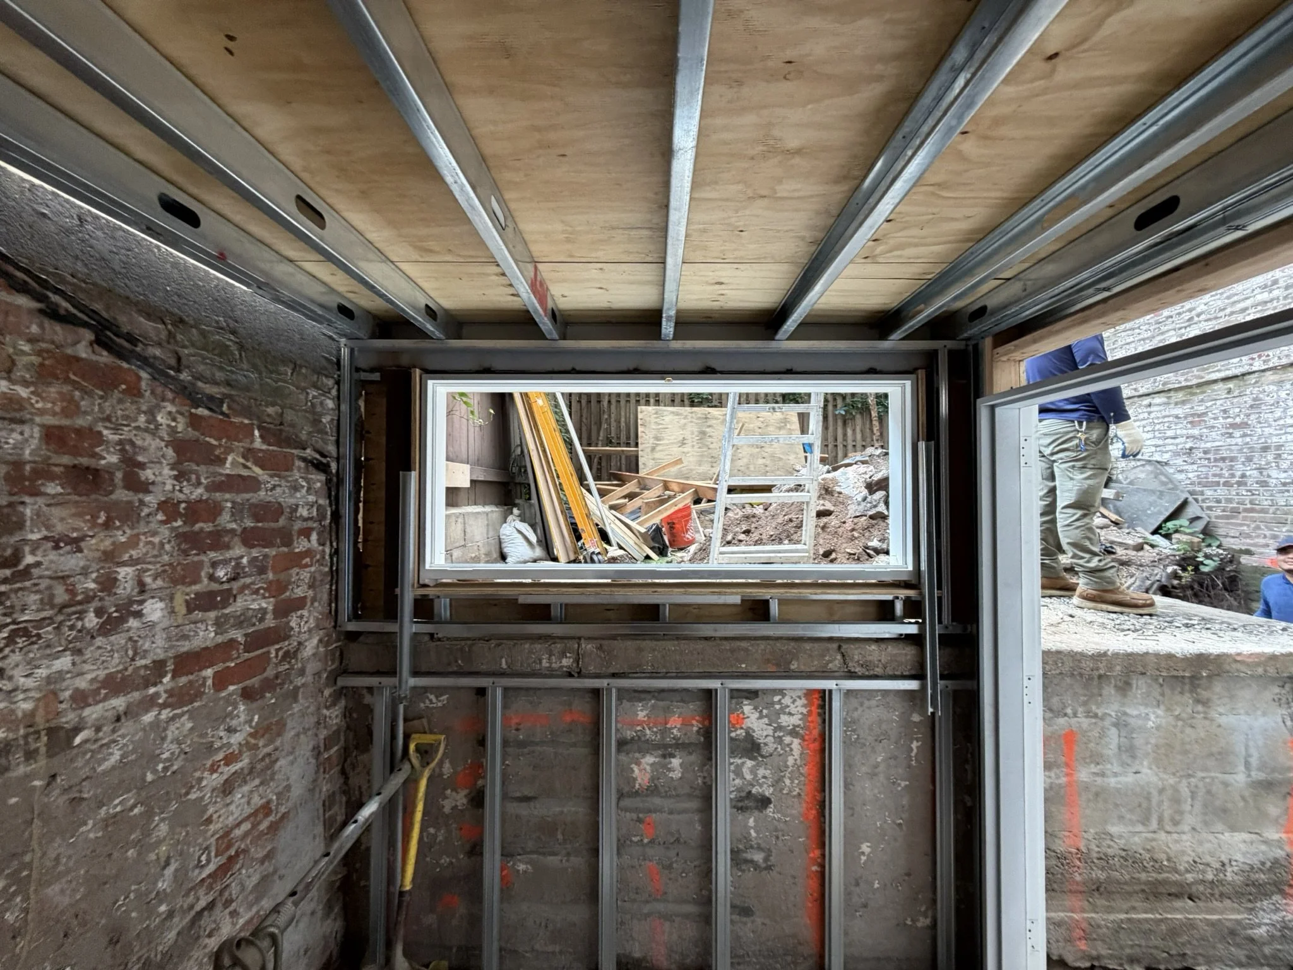
This private townhouse on Greenwich Street is undergoing a renovation that includes a new rear garden built over conditioned living space. The garden is finished in wet-set limestone. That makes it beautiful and durable, but it also means the waterproofing beneath it has to be right the first time.
Beau Designs was engaged to review and detail the full garden assembly, from the structural deck up to the finished stone. The assembly uses a Siplast membrane system. Our work covered the protection and drainage layers, flashing at the townhouse's rear wall and party walls, and terminations, thresholds, and drains. We worked directly with the landscape designer so that planting, stone layout, and drainage supported the waterproofing rather than working against it. We also resolved in the drawings the details that too often get left to the field.
Townhouse work leaves little margin. Original masonry, tight lot lines, and occupied space directly below all magnify the consequences of a weak detail. The goal on Greenwich Street is a garden the owners can enjoy for decades without ever thinking about what's underneath it.