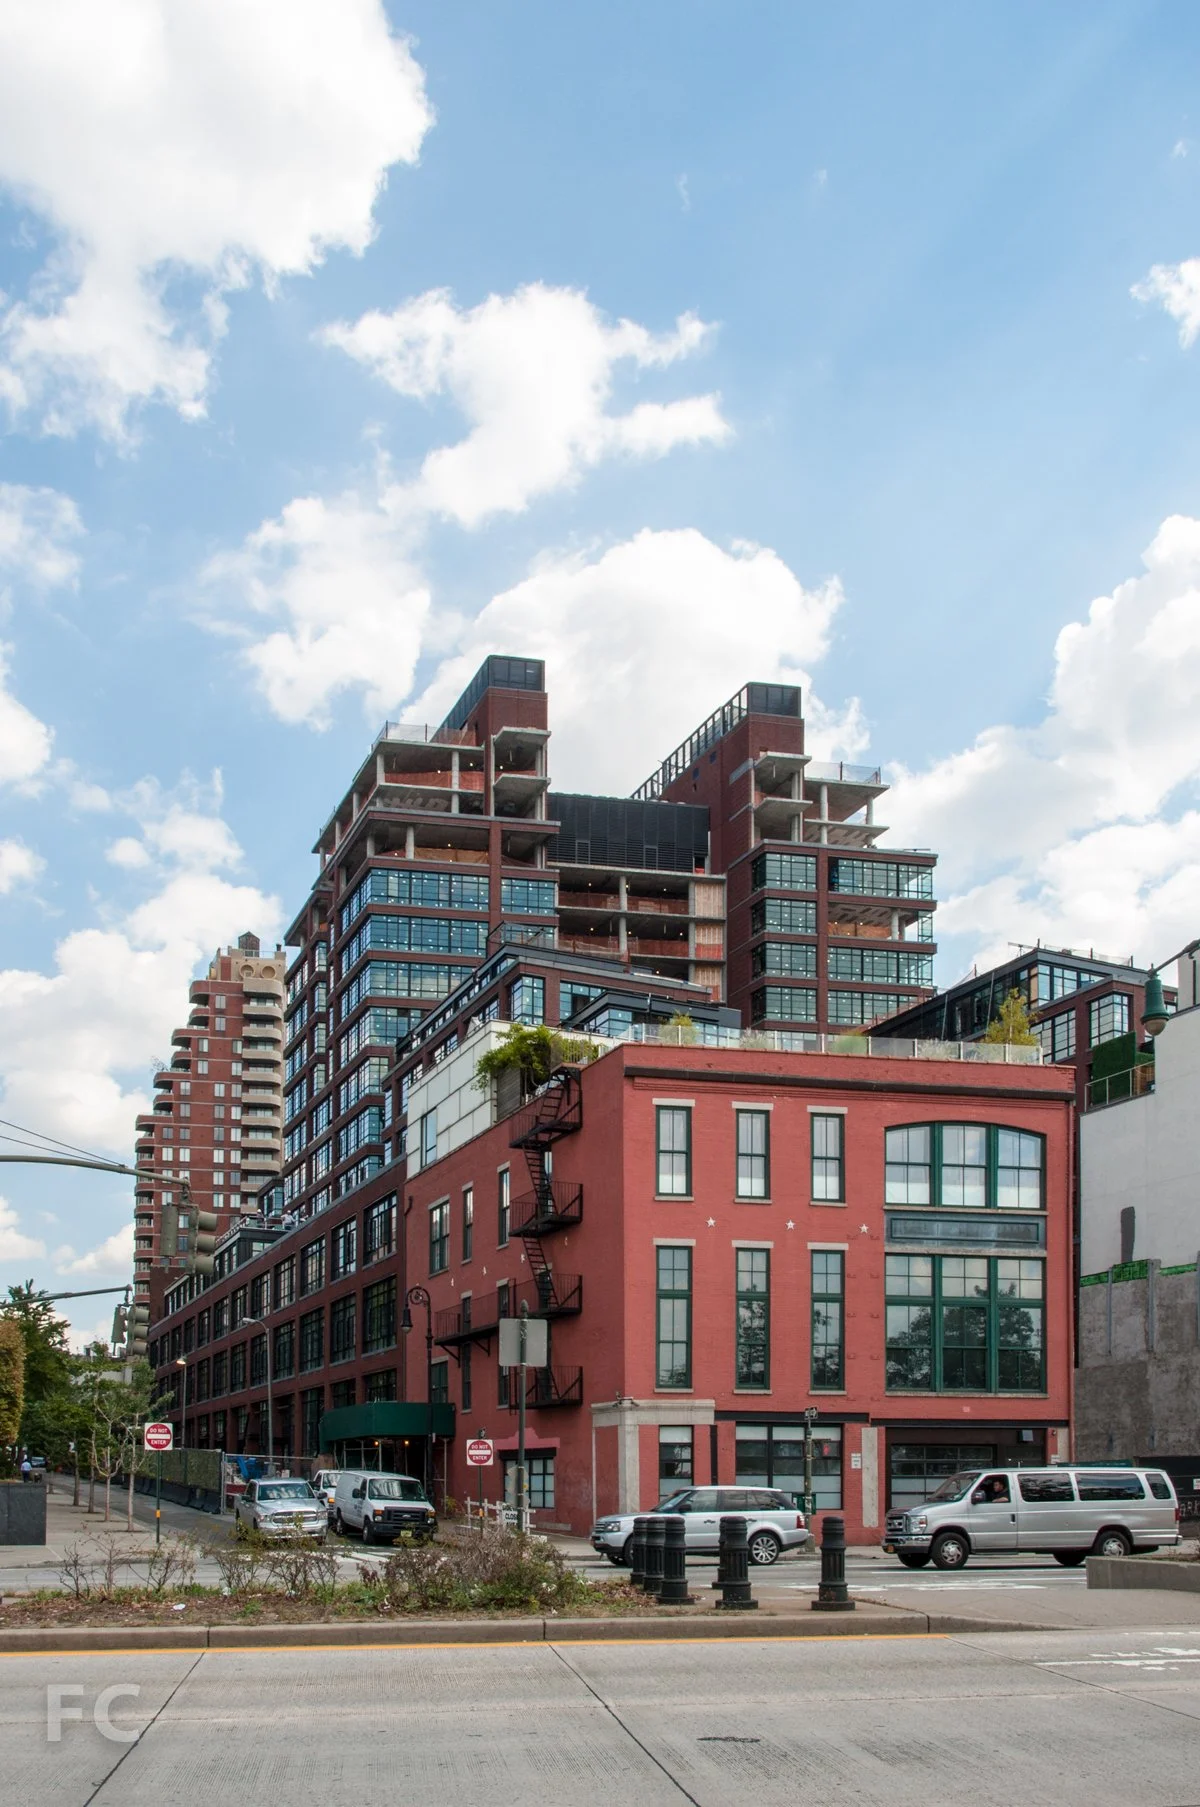
150 Charles - Cookfox
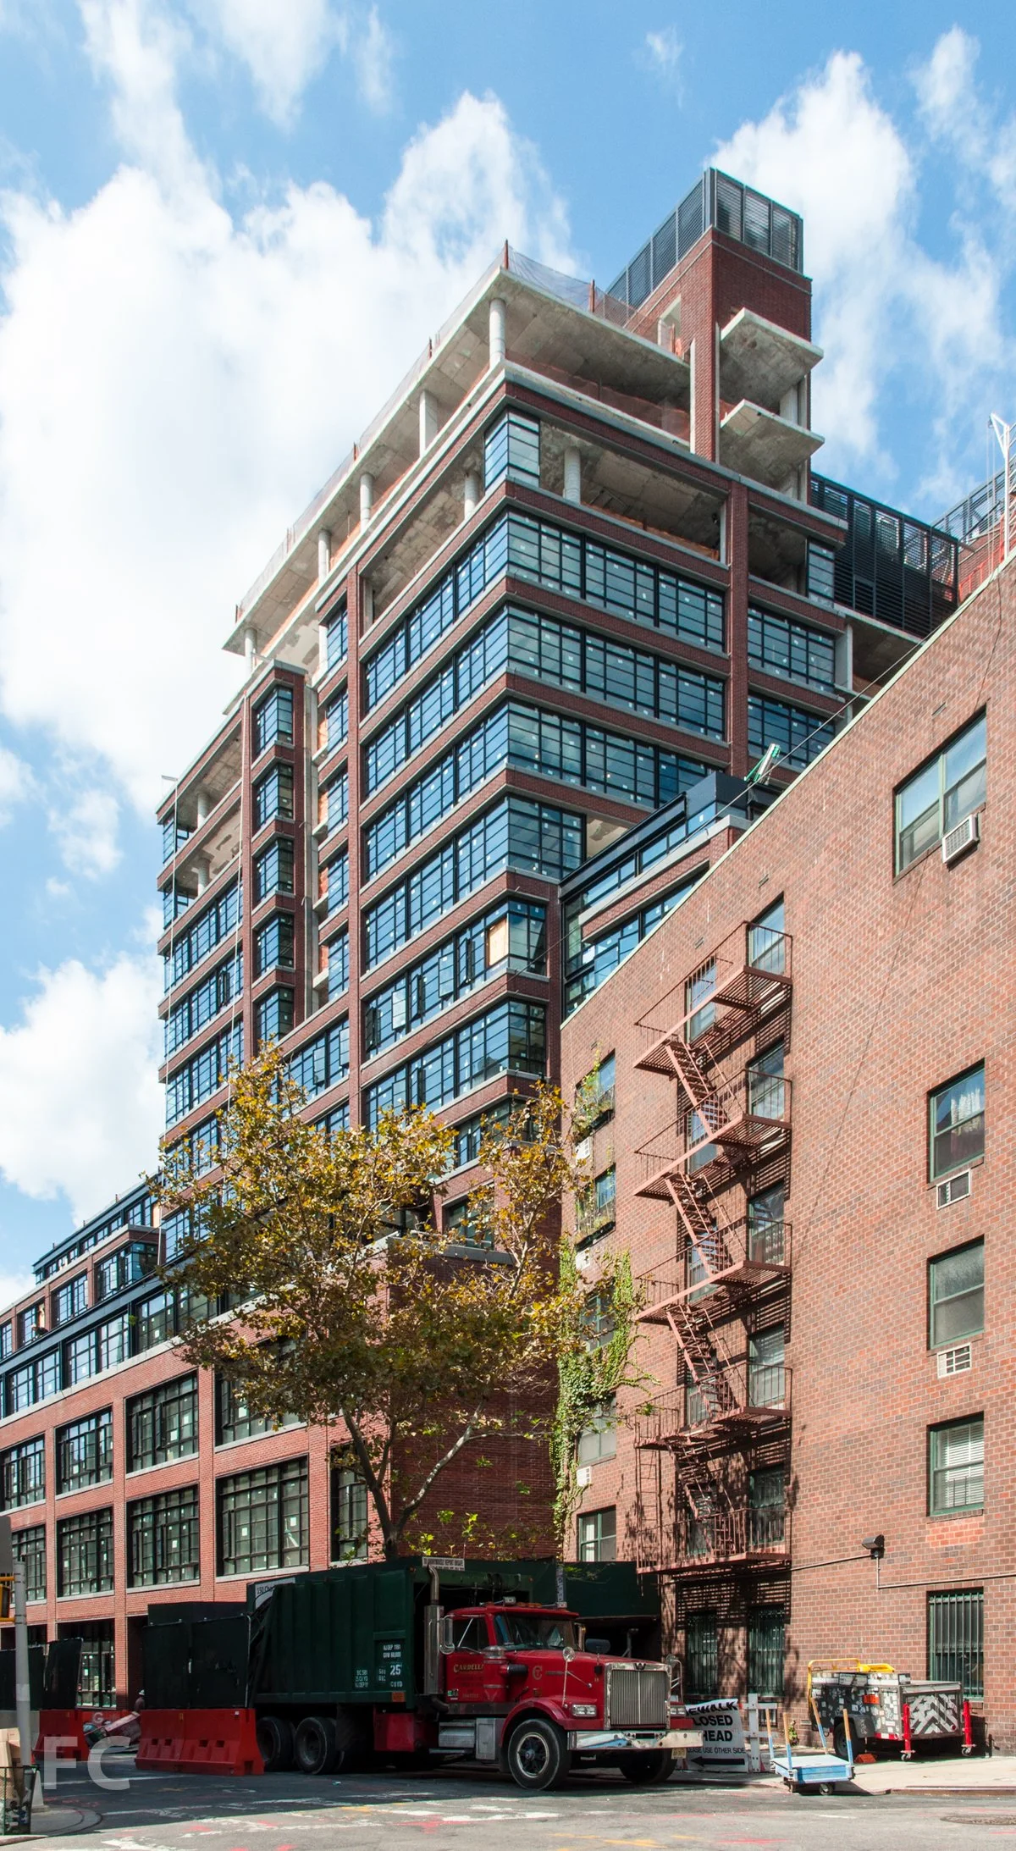
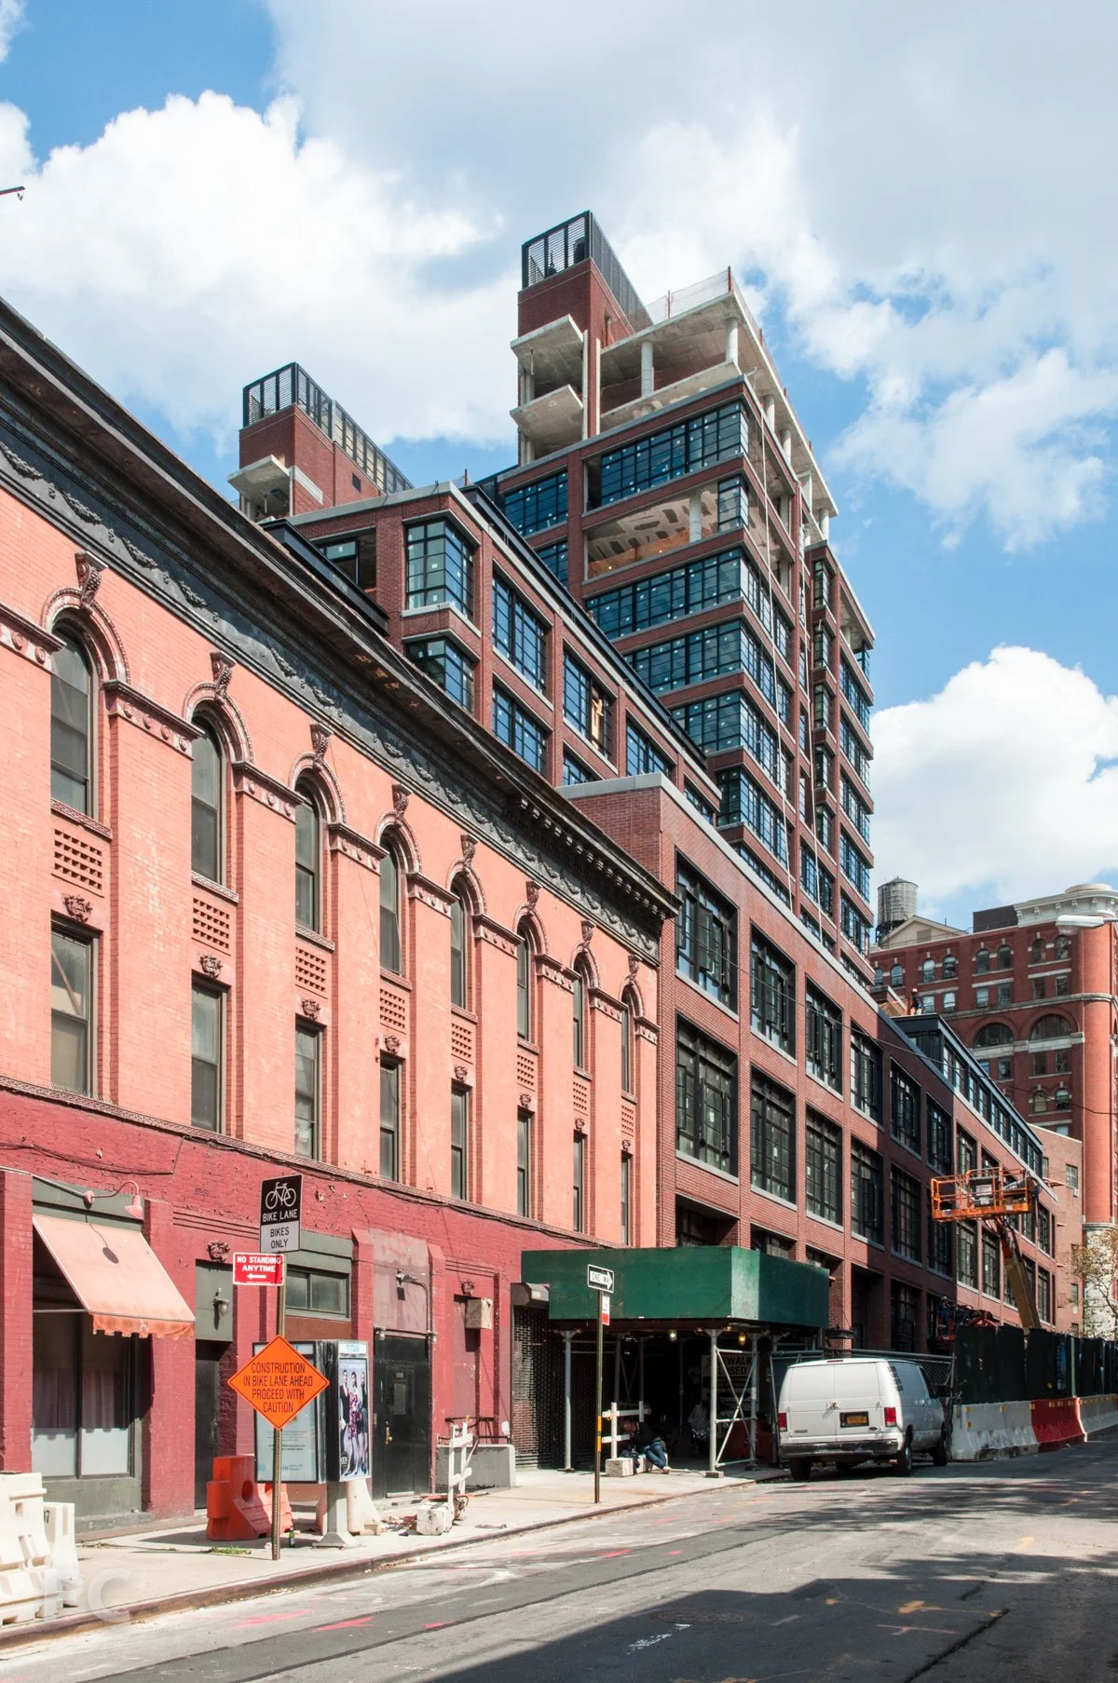
150 Charles Street is a luxury residential condominium on the western edge of the West Village, designed by COOKFOX for Witkoff. The project combines the adaptive reuse of an existing warehouse building with new construction. The result is a single building where century-old structure and a contemporary envelope have to perform as one.
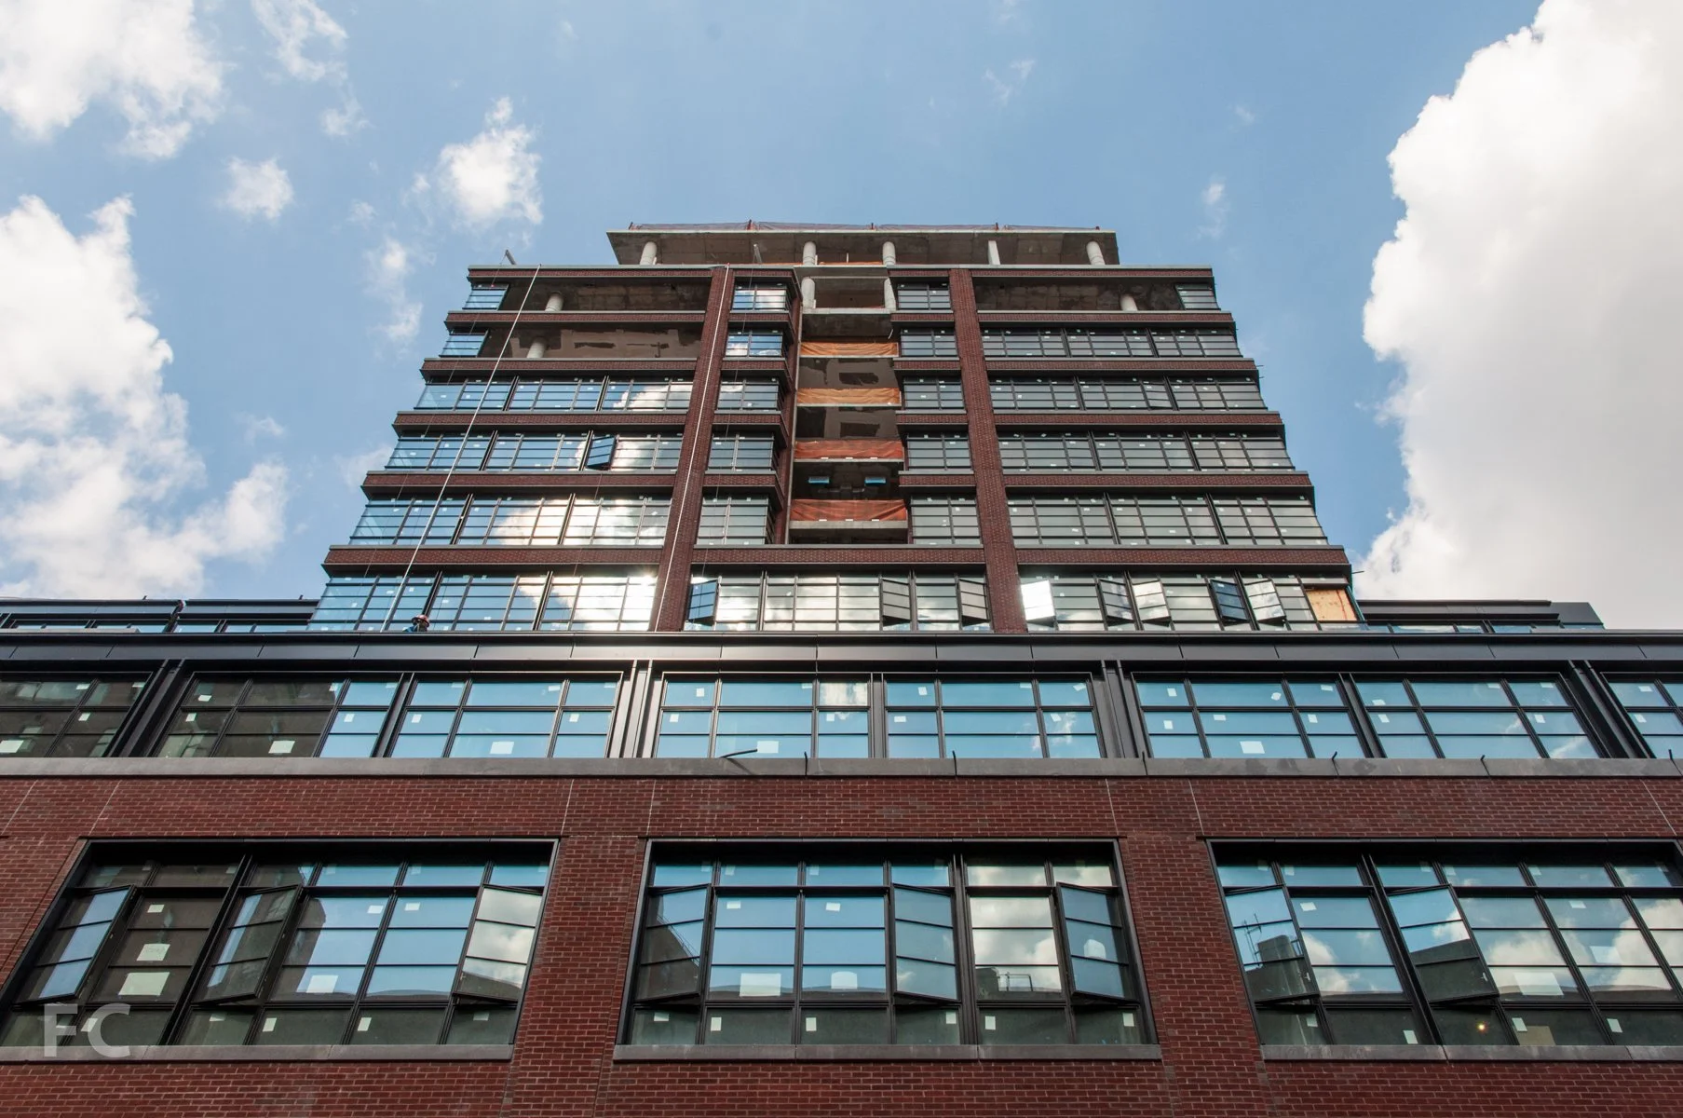
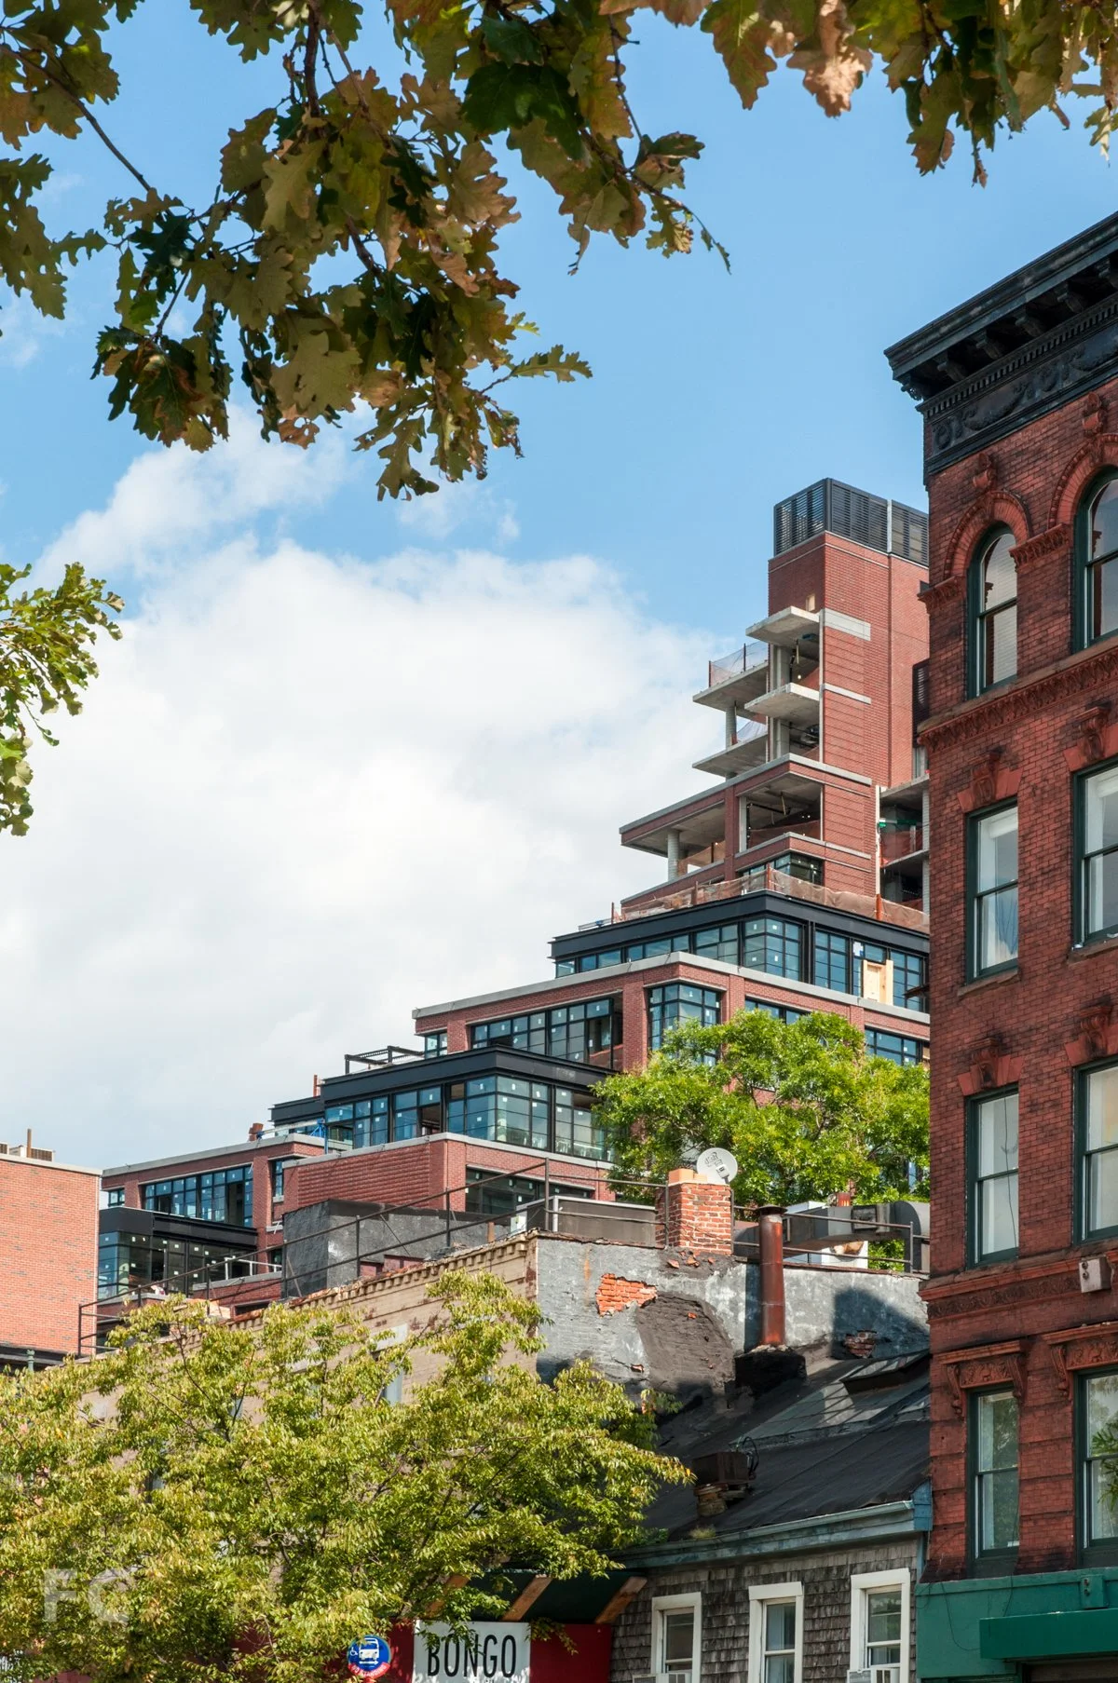
The facade is a punched-window precast system. Deep window reveals and a masonry-scaled rhythm tie the new construction back to the industrial character of the original building. The massing steps back as it rises, creating a series of private landscaped terraces, and green roofs cover much of the upper levels. This makes the building as much a horizontal waterproofing challenge as a vertical one. Planted assemblies, terrace pavers, drains, and thresholds sit directly over occupied residences.
When issues arise, we diagnose them and develop practical repair strategies. Typical areas include water management at terraces and green roofs, transitions between the existing and new structures, and the interfaces between precast panels, windows, and roofing. Our role is to find the root cause and resolve it in a way that holds up for the long term in an occupied building.