Roofing & Horizontal Waterproofing
Roofs, terraces, plazas and decks take more water than any other part of a building. Water sits on them, ponds on them and finds every weak point. Getting the system right means choosing the right membrane, putting the insulation in the right place, draining at every level and detailing the transitions. Beau Designs helps architects, developers and contractors make those choices early, when they are cheapest to get right.
Conventional vs. IRMA: where the insulation goes
The first decision on any low-slope roof is whether the membrane sits above or below the insulation.
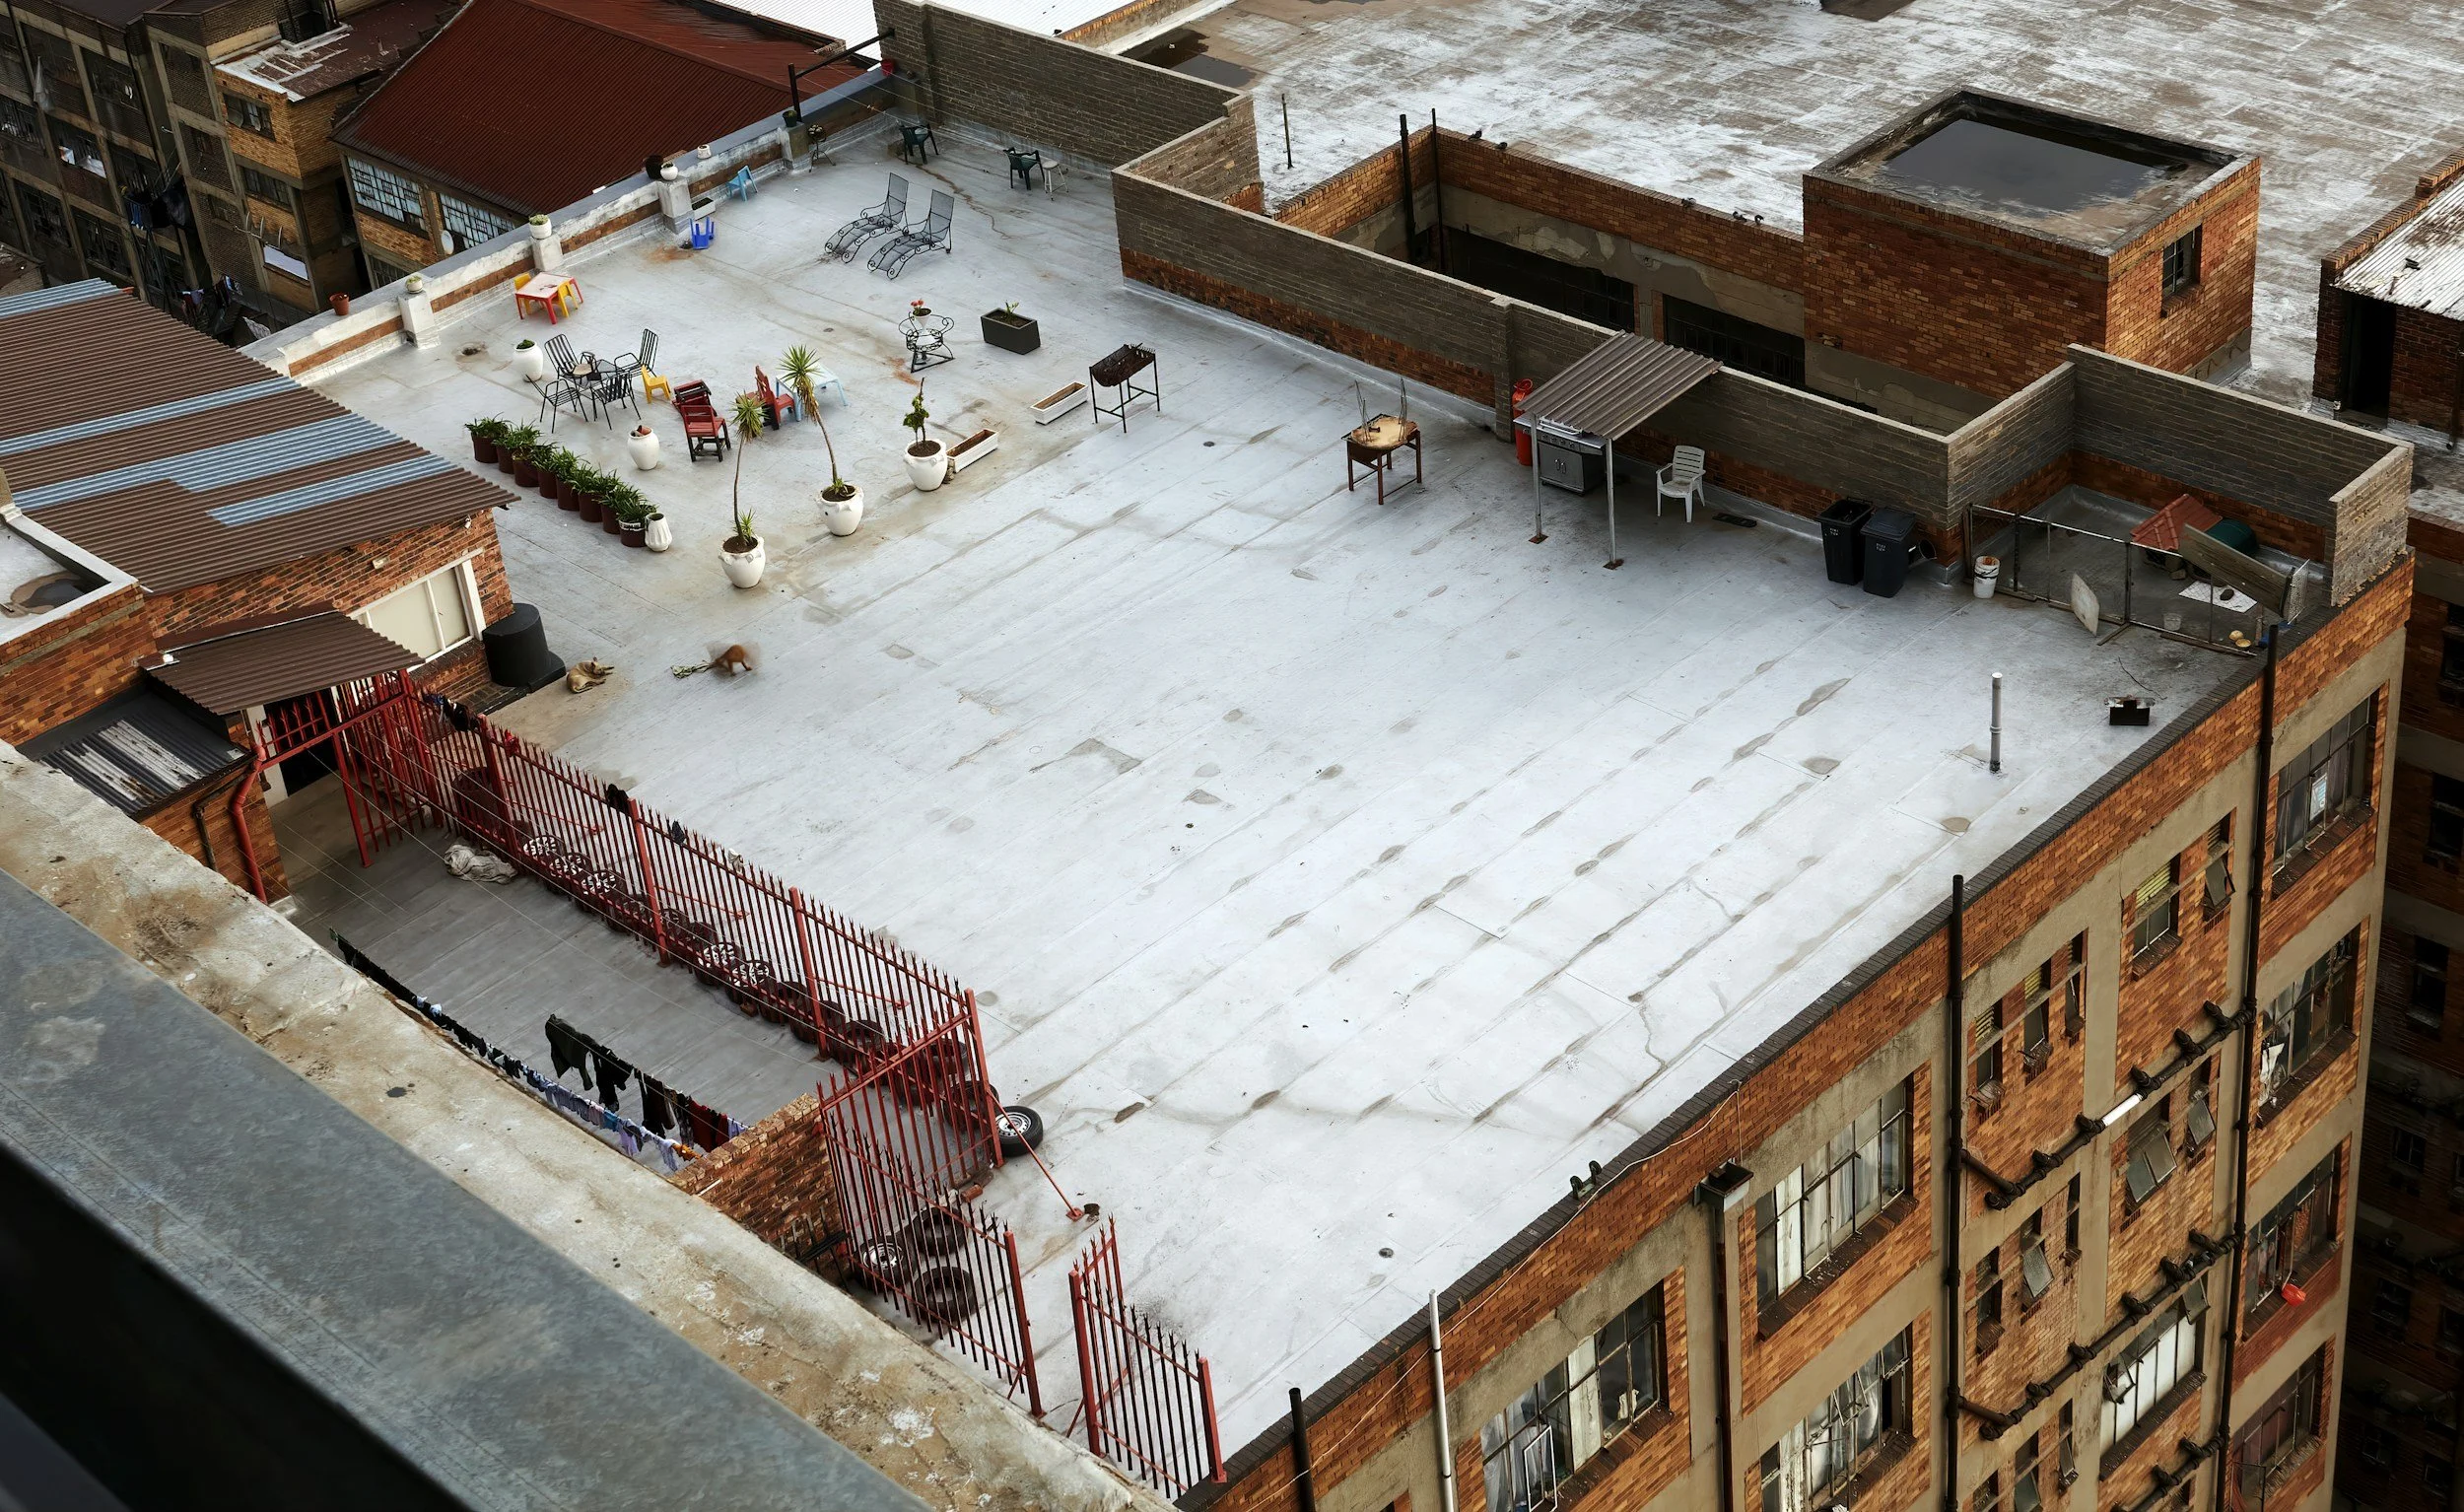
Conventional roof. Insulation goes on the deck and the membrane goes on top, exposed to the weather.
Pros: economical, lightweight, and the membrane is easy to inspect and repair.
Cons: the membrane takes the full force of UV, heat, freeze-thaw cycling, foot traffic and dropped tools.
Best for: unoccupied roofs, mechanical roofs, large commercial and industrial roofs.
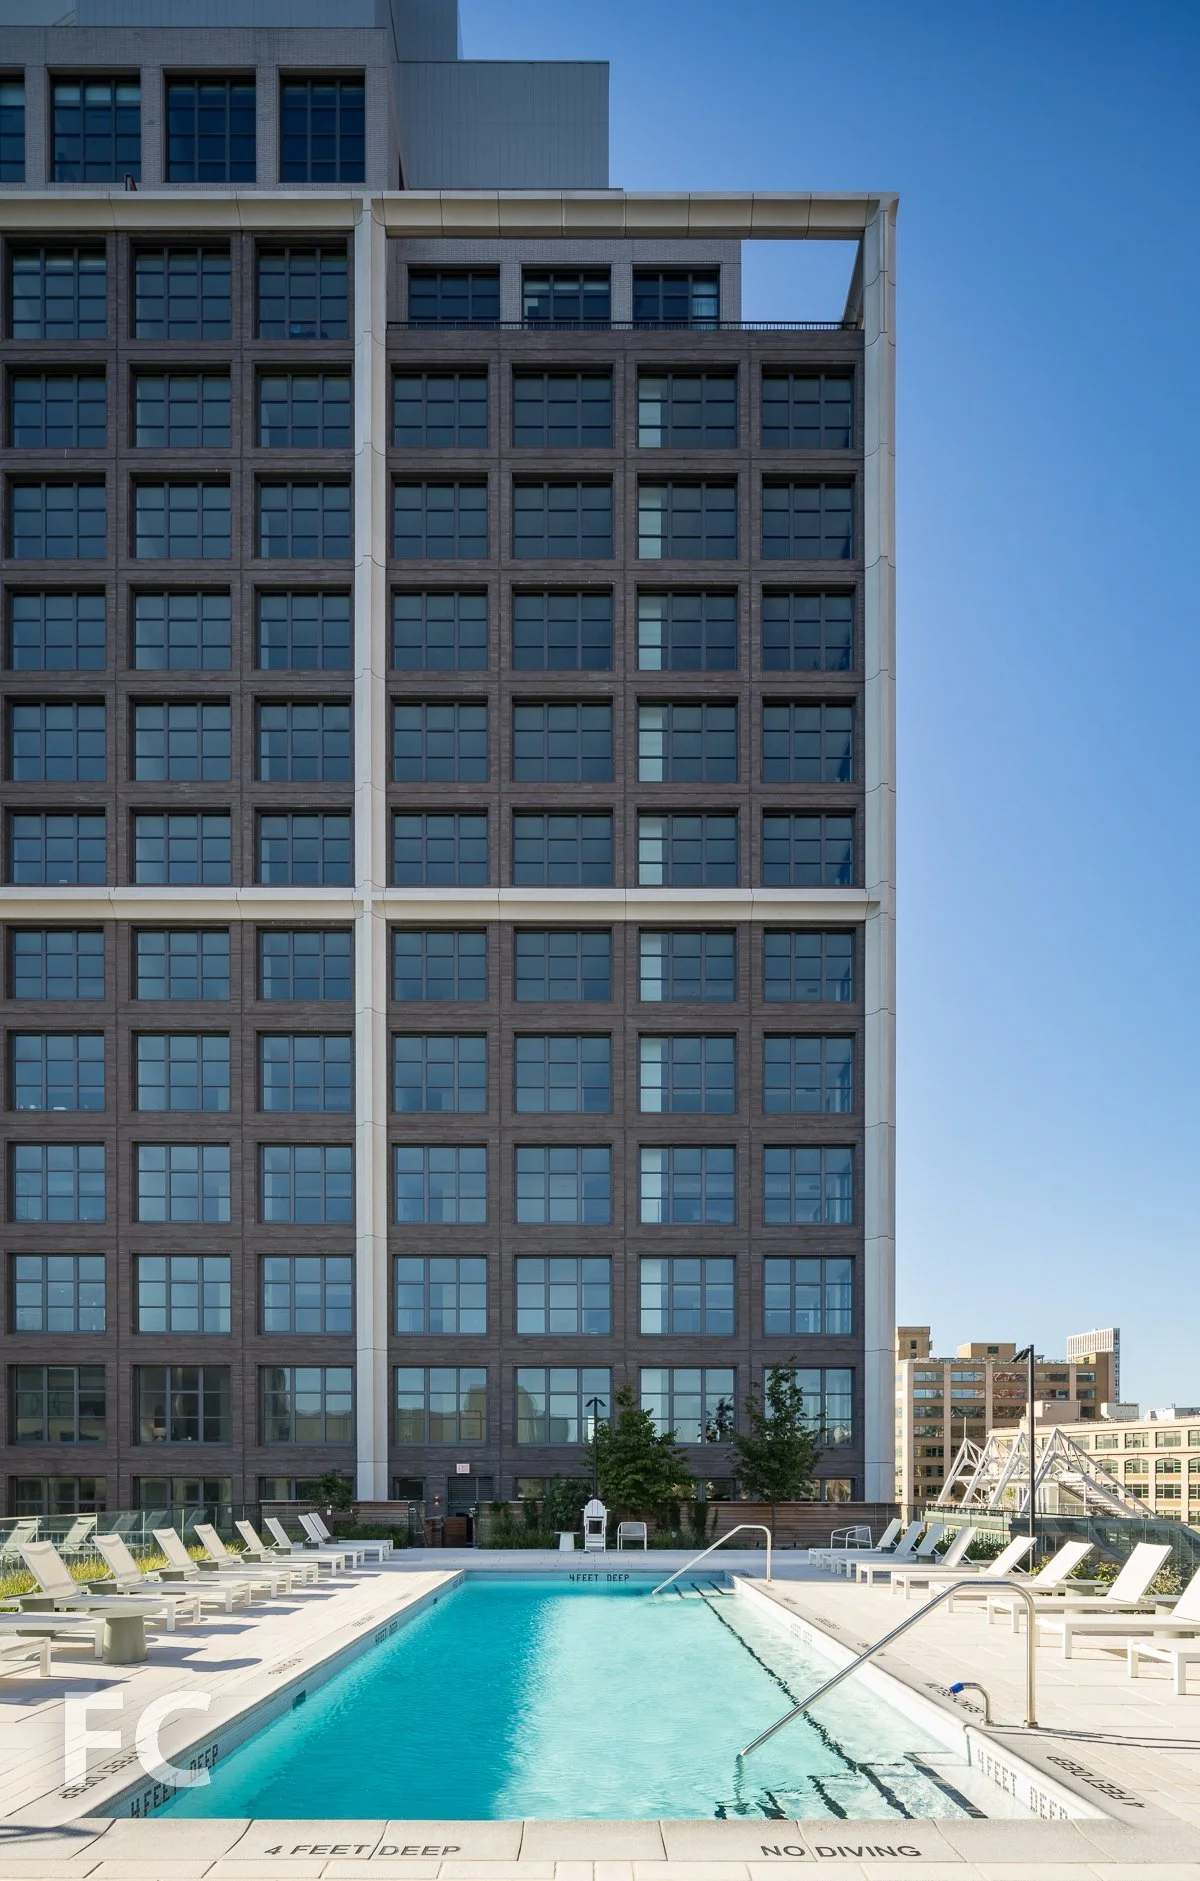
IRMA (Inverted Roof Membrane Assembly). Also called a protected membrane roof. The membrane is bonded directly to the deck, then covered with rigid insulation, a filter fabric and ballast, pavers or a green roof.
Pros: the membrane is protected from UV, temperature swings and traffic, so it lasts far longer. The roof can be built on, walked on and planted.
Cons: heavier, leaks are harder to locate once the membrane is buried, and the insulation sits in a wet environment, which has to be accounted for in thermal design and energy code compliance.
Best for: occupied roofs, terraces, amenity decks, green and blue roofs, and plazas.
In New York, IRMA is the standard approach for any roof that people will use.
Membrane types
Two-ply modified bitumen (SBS or APP). A base sheet and a cap sheet give two layers of protection. Robust, forgiving and well understood by NYC roofers. It can be torch-applied, cold-applied or self-adhered. Torch work in NYC requires FDNY-certified crews and fire watch, so many projects specify torch-free systems near combustible construction.
Single-ply membranes. One layer, installed quickly over large areas.
TPO: white, reflective, heat-welded seams and economical. The workhorse of large low-slope commercial roofs.
PVC: also heat-welded, with better resistance to grease, oils and chemicals. Preferred near restaurant exhausts and some rooftop equipment, at a higher cost.
EPDM: synthetic rubber with taped or adhered seams. Durable and flexible, common in re-roofing.
Single-ply works well on conventional roofs but is generally not the first choice beneath heavy overburden or in IRMA assemblies.
Hot rubberized asphalt and fluid-applied membranes. Applied as a liquid and fully bonded to the concrete deck, these form a seamless membrane with no laps to fail. If a leak occurs, water cannot travel far beneath it. This is the preferred membrane for IRMA, green roofs, blue roofs, plazas and split slabs. Fluid-applied products such as PMMA are also ideal for small, complex areas like balconies, curbs and penetrations.
Cool roofs. NYC requires reflective roof surfaces on most low-slope roofs, with some exceptions. Membrane color and coating are a code item, not just an aesthetic choice.
Blue roofs
A blue roof temporarily stores stormwater on the roof and releases it slowly through flow-control drains, helping meet NYC stormwater detention requirements without a tank in the cellar.
The design questions: the structure must carry the weight of stored water, the membrane must be suited to long-term ponding, and overflow scuppers or drains must protect the building if the controls clog. Blue roofs can be combined with green roofs and pavers in the same assembly.
Green roofs
Extensive green roofs use shallow growing media and low-maintenance plants such as sedum. Intensive green roofs use deeper soil for lawns, shrubs and trees, and act as occupied landscapes.
Green roofs sit on an IRMA assembly with a root barrier, drainage and retention layers and filter fabric. Once the plants are in, the membrane is effectively unreachable. Electronic leak detection and flood testing before the overburden goes down are essential.
Terraces, loggias and balconies
These are some of the most leak-prone areas in residential buildings, because they sit directly over living space and meet doors, walls and curtain wall sills.
Door thresholds are the classic failure point. The membrane needs to turn up behind the door sill, which conflicts with the push for flush, accessible thresholds. Solutions include recessed slabs, trench drains at the door and careful sequencing.
Pavers on pedestals allow drainage at the membrane level beneath a level walking surface.
Loggias are often detailed as interior space, but they are semi-exposed and need to be waterproofed and drained like a terrace.
Balconies cantilevered from the slab create thermal bridges. Under current energy codes, structural thermal breaks or mitigation are increasingly required.
Every occupied horizontal surface should drain at two levels: the walking surface and the membrane below.
Parking garages and plaza decks
Below-grade garages bring two problems: water from above and salt from below.
Plaza decks over garages or occupied space need a fully bonded membrane, protection board, drainage composite and a wearing surface designed for the loads above, whether pedestrians, landscaping or vehicles.
Garage floors are attacked by road salt carried in by cars. Traffic-bearing coatings protect the slab and reinforcing steel from chlorides, and expansion joints need waterproof detailing.
Garage walls and foundations tie into the below-grade waterproofing, so the transition from horizontal to vertical must be continuous.
Split slabs at loading docks and driveways
Where trucks and vehicles drive over occupied space, a split slab protects the waterproofing. The assembly is a structural slab, a fully bonded membrane, protection and drainage, and a separate reinforced concrete topping slab.
The topping slab takes the wear and loads, and the membrane stays protected below. The details that matter are drainage at the membrane level, joints in the topping slab, and transitions at curbs, trench drains and dock edges. Split slabs cost more upfront, but repairing a membrane under a loading dock is far more expensive.
Quick guide
Mechanical or unoccupied roof: conventional assembly with TPO, PVC or two-ply mod bit
Roof terrace or amenity deck: IRMA with hot rubberized asphalt, pavers on pedestals
Green roof: IRMA with fluid-applied membrane, root barrier and leak detection
Blue roof: fully bonded membrane, flow-control drains, overflow protection
Balconies and small complex areas: fluid-applied membrane such as PMMA
Plaza over garage: fully bonded membrane with protection and drainage
Loading dock or driveway: split slab
Garage floor: traffic-bearing coating
Where roofs go wrong
Insufficient slope and poorly placed drains
Transitions to walls, curtain wall sills and door thresholds
Penetrations added late by other trades
Membranes damaged by follow-on trades before they are covered
Systems buried without flood or electronic leak testing
Incompatible products that void the manufacturer's warranty
Insulation thickness that fails energy code once tapered for slope
How Beau Designs helps
Selecting the right assembly and membrane for each application
Detailing drains, thresholds, transitions and penetrations
Energy code compliance for roof insulation and thermal bridging
Specification and submittal review, including warranty compatibility
Flood testing and electronic leak detection oversight
Construction observation before membranes are buried
Leak investigation on existing roofs, terraces and plazas