Punched Windows & Terrace Doors
Windows and doors are the most-used parts of a building envelope, and the most common source of leaks. A window is a manufactured product, but it only performs as well as the opening it sits in. Beau Designs helps architects, developers and contractors select the right products and, just as importantly, connect them properly to the wall around them.
What is a punched window?
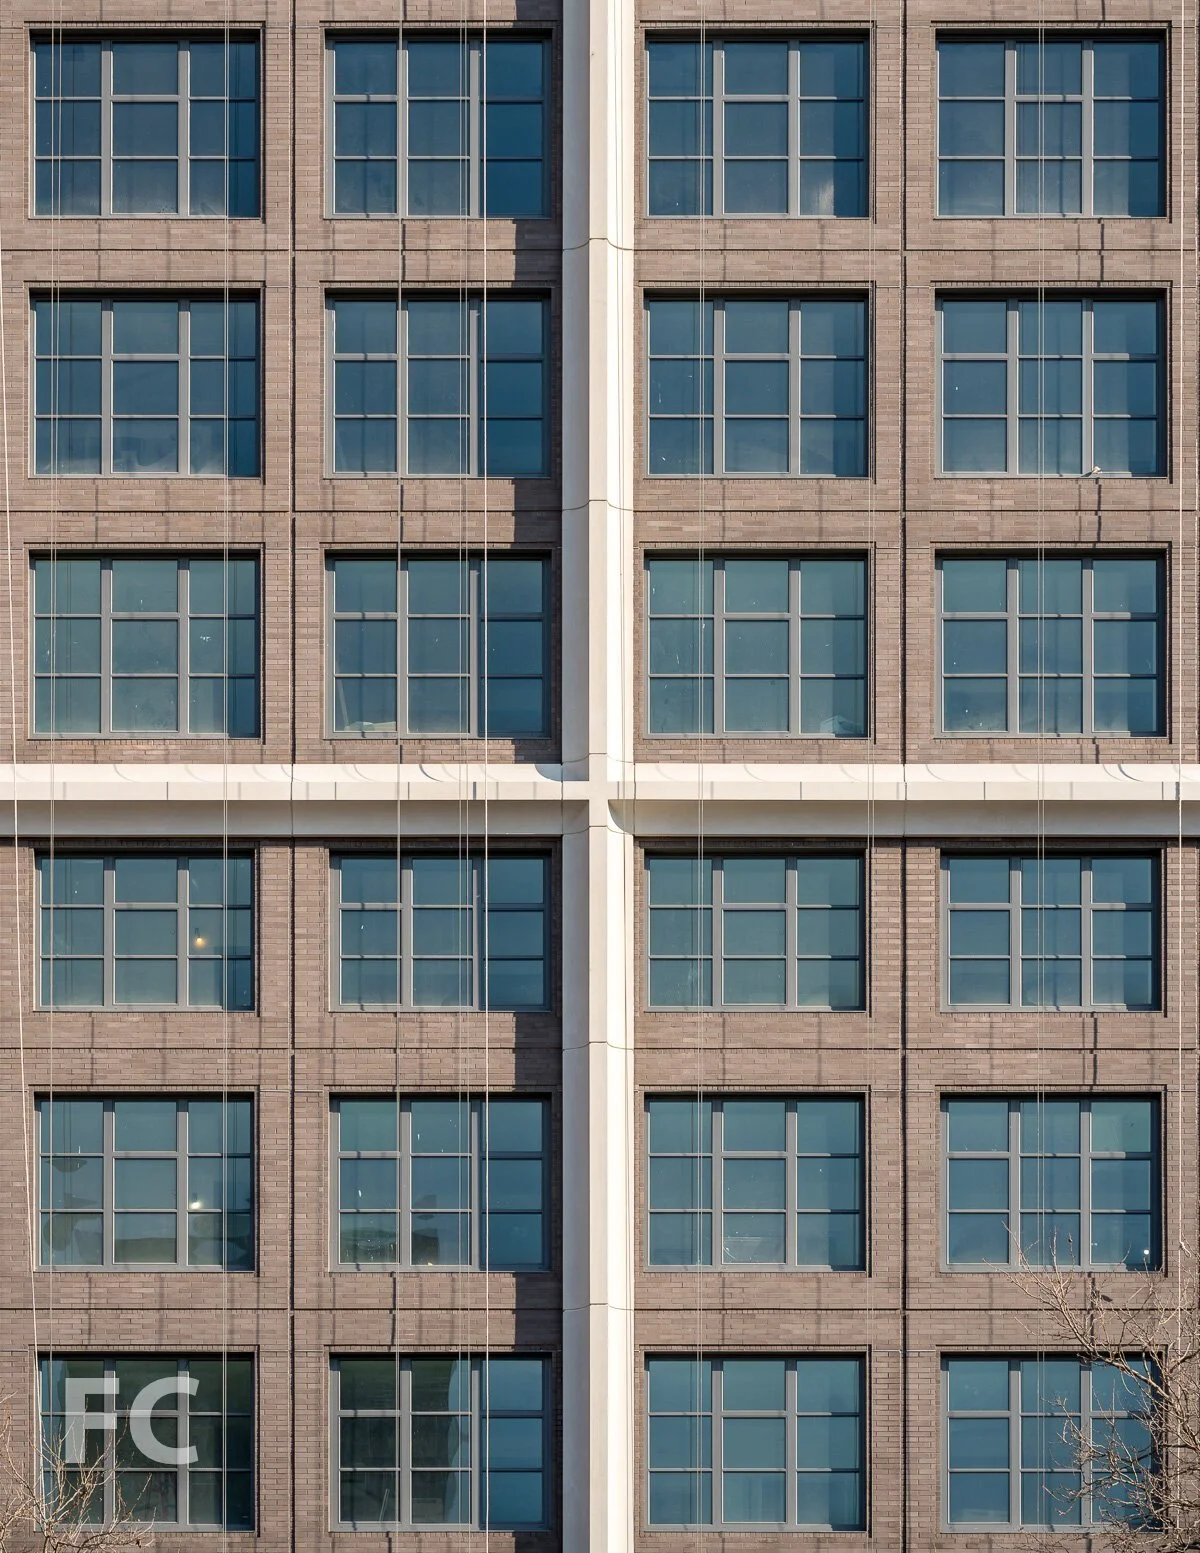
A punched window is an individual opening set into a solid wall of masonry, precast, metal panel or stucco. This is unlike curtain wall or window wall, where glass runs continuously across the face of the building.
Punched windows are the standard for townhouses, prewar and masonry buildings, mid-rise residential and contextual buildings across New York. They give a building its rhythm and depth, with the wall reading as a solid surface and the windows as openings within it.
Window types
Fixed: no moving parts, best thermal and water performance, often combined with operable units.
Casement: hinged at the side, swings outward, seals tightly when closed.
Awning and hopper: hinged at the top or bottom, good for ventilation in rain.
Tilt-turn: a European type that tilts inward for ventilation or swings fully open for cleaning. Excellent airtightness and popular for high-performance and Passive House projects.
Double-hung and single-hung: sliding sashes, traditional and common in prewar and landmark buildings.
Sliding: horizontal sashes, economical but typically lower water and air performance.
Parallel push-out: the whole sash pushes straight out, giving ventilation without a protruding sash.

Frame materials
Thermally broken aluminum: strong, slim and durable, the default for larger commercial and residential buildings.
Fiberglass: stable, strong and thermally efficient.
Vinyl: economical, best suited to low-rise residential.
Wood and aluminum-clad wood: warm interior finish with a protected exterior.
Steel: slim sightlines and a historic look, at a premium cost.
Glazing is typically double- or triple-insulated with low-e coatings and warm-edge spacers, selected for energy code, comfort and condensation resistance. On busy NYC streets, acoustic performance (STC and OITC ratings) matters as much as thermal.
Performance ratings
Windows and doors are rated under the North American Fenestration Standard (AAMA/WDMA/CSA 101/I.S.2/A440) by performance class and grade:
R: residential
LC: light commercial
CW: commercial window
AW: architectural window, for high-rise and demanding exposures
The higher the building and the harsher the exposure, the higher the class required. Specifying the right class for the location is one of the simplest ways to avoid problems.
Where punched windows go wrong
Most window leaks are not through the window. They are around it.
Sill pans: every opening needs a sill pan with end dams and a back dam to collect water and drain it out, not in.
Air and water barrier continuity: the wall's barrier must connect to the window frame on all four sides.
Head flashing: water running down the wall must be directed over the window, not behind it.
Thermal alignment: the window should sit in line with the wall insulation. A window set too far out or in creates cold edges, condensation and energy code issues.
Lintels and relieving angles: in masonry walls, the steel above the opening needs flashing and must be detailed with the window.
Sealant joints: sized for movement, with proper backer rod and compatible materials, not a bead used to hide a bad joint.
Sequencing: who installs what, and when, between the window installer, mason, and waterproofing and air barrier trades.
Energy code and landmarks
Energy code: window U-factor, solar heat gain and the percentage of wall that is glass all affect compliance. Thermal bridging at the frame perimeter is getting more attention under the NYC Energy Conservation Code.
Landmarks: in designated buildings and historic districts, replacement windows and doors typically require Landmarks Preservation Commission approval, with requirements for profiles, materials and configuration.
Testing
Mockups and field testing catch problems before they are repeated across hundreds of openings. Field water testing of newly installed windows (AAMA 502) and air leakage testing confirm the installation, not just the product, performs. Testing the first installed units is the cheapest insurance on a project.
Terrace doors
Terrace doors are the hardest openings to get right. They sit at the lowest point of the wall, right next to standing water on the terrace, and everyone wants the threshold as flat as possible.
Door types
Swing doors: inswing is most common, while outswing doors are pressed against their seals by wind and generally resist water better.
Lift-and-slide: large panels that lift off their seals to slide, then drop down to seal tightly. The premium choice for large openings.
Multi-slide and pocket doors: open up entire walls to the outdoors, with more panels and tracks to keep watertight.
Folding doors: fully open walls but with many joints, typically with lower water performance.
Juliet balconies: full-height doors with a guard rail, giving the feel of a terrace without the waterproofing.
The threshold problem
Waterproofing wants the membrane turned up well behind the door sill. Accessibility and design want a flush threshold. Both can be achieved, but only if planned from the start:
Recessed structural slab so the terrace finish sits below the interior floor
Trench drain directly in front of the door
Sill pan tied into the terrace membrane
Pavers on pedestals with drainage at the membrane level
Overhangs or recessed doors for protection from wind-driven rain
Door water ratings checked for the actual installed condition, not just the brochure
Terrace doors are where the window, the wall and the roof waterproofing all meet. See our Roofing & Horizontal Waterproofing page for more on terraces, loggias and balconies.
Quick guide
Townhouse or brownstone: wood, clad wood or fiberglass; check landmarks requirements
Mid-rise masonry residential: thermally broken aluminum or fiberglass, LC or CW class
High-rise: thermally broken aluminum, AW class
Passive House or high performance: tilt-turn, triple glazed, careful thermal alignment
Large terrace openings: lift-and-slide with a recessed slab and trench drain
Exposed terraces: outswing doors or protected, recessed openings
How Beau Designs helps
Window and door selection, performance class and glazing specification
Rough opening, sill pan, flashing and barrier tie-in details
Terrace door threshold design coordinated with roof waterproofing
Energy code and condensation analysis
Shop drawing and submittal review
Mockup review and field water and air testing
Leak investigation on existing windows and doors
