Curtain Wall
Curtain wall is the most visible part of a modern building, and often the most misunderstood. It can be a simple, economical skin or one of the most sophisticated (and expensive) systems on a project. Beau Designs helps architects, developers and general contractors get it right, from early design through installation.
What is curtain wall?
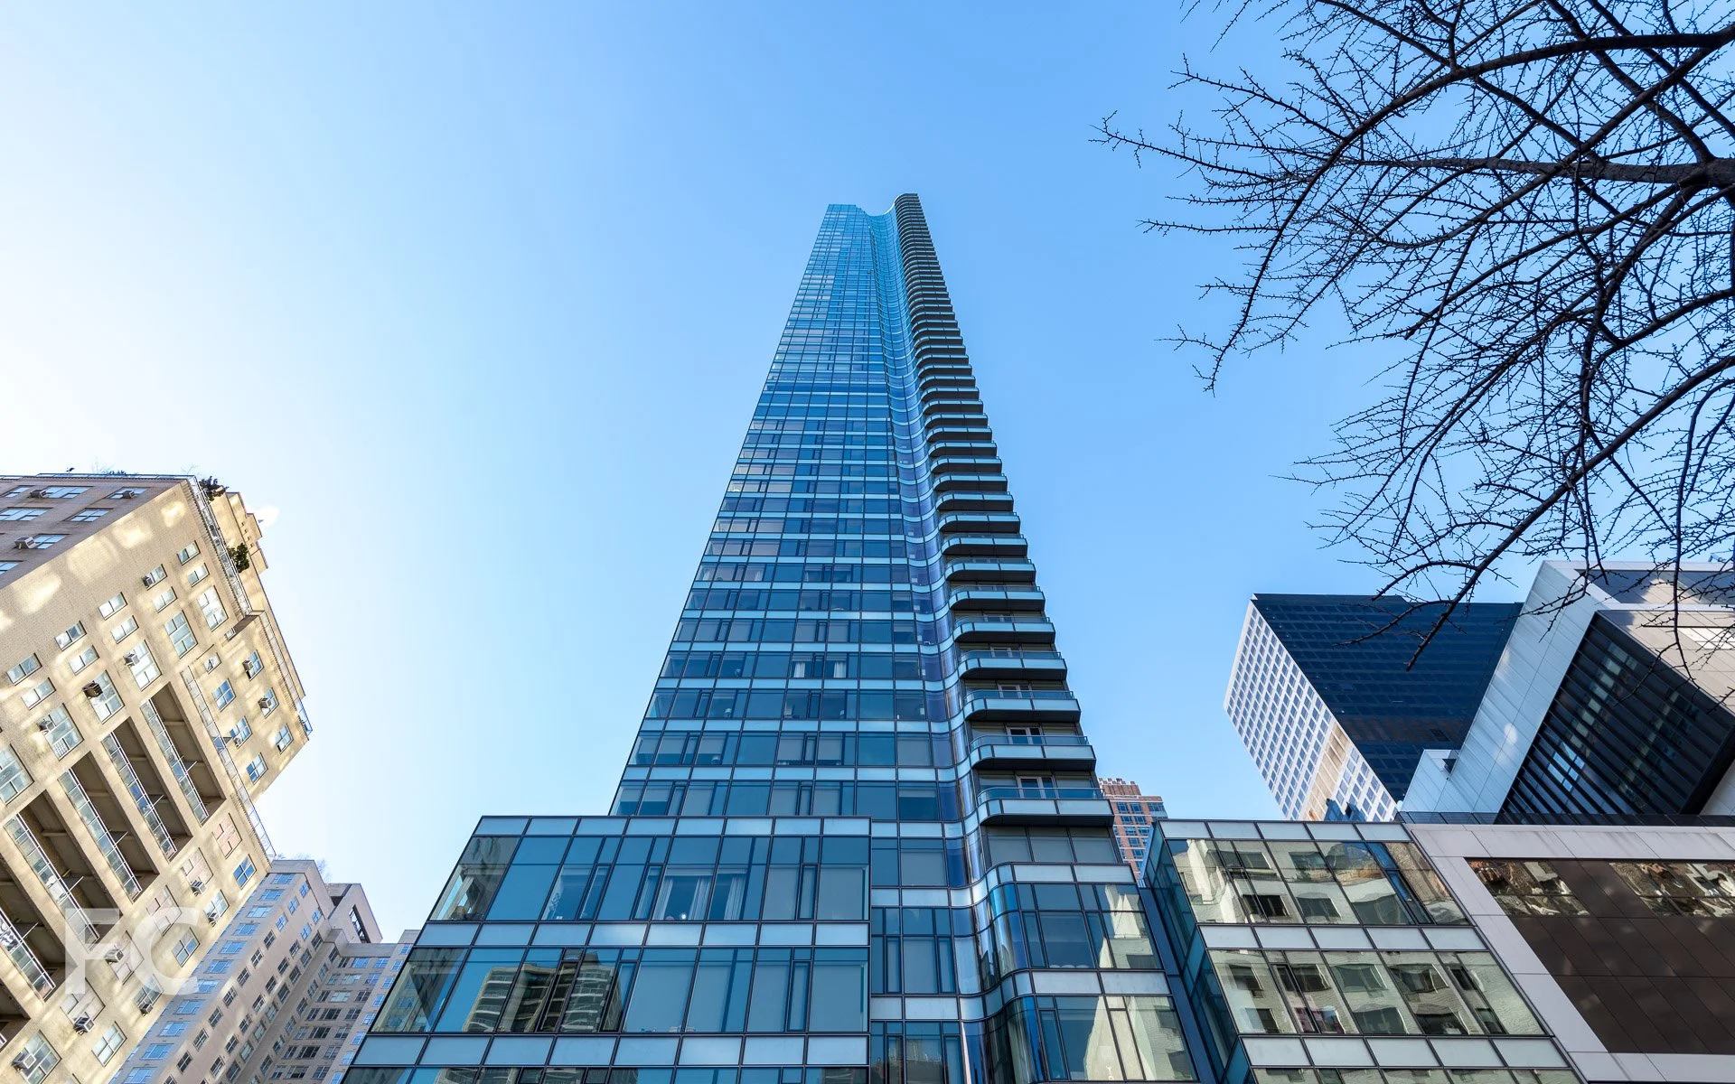
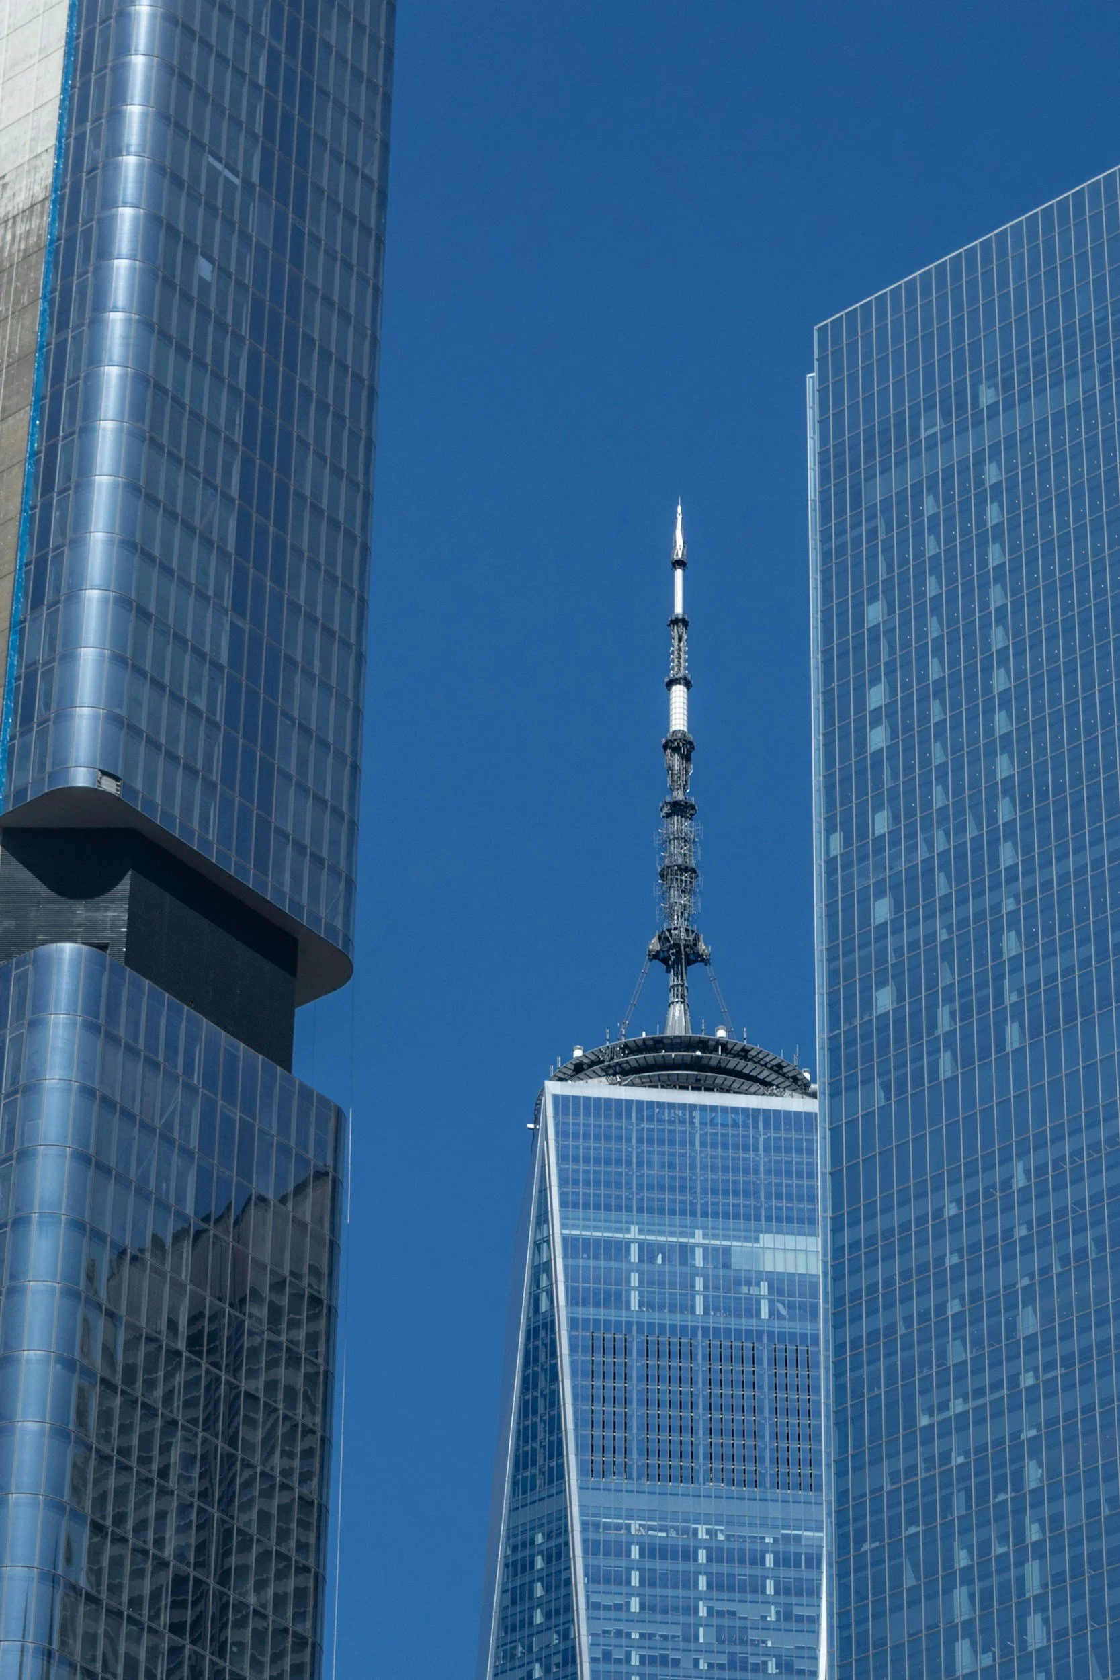
Think of curtain wall as a picture frame that holds the glass. A grid of vertical mullions and horizontal transoms, typically extruded aluminum, frames the glazing, spandrel panels, vents and doors that make up the face of the building.
Unlike a load-bearing wall, curtain wall carries no floor or roof loads. It supports only its own weight plus wind and seismic forces, which it transfers back to the structure through anchors at each slab edge. Because it is hung from the slabs, floor by floor, like a curtain from a rail, it takes its name from exactly that.
Curtain wall is generally built one of two ways:
Unitized: large, pre-glazed panels assembled and sealed in a factory, shipped to site and hung from the slab edge.
Stick-built: mullions and glass assembled piece by piece on site, more common on smaller or lower-rise projects.
Why curtain wall?
Light and views. Curtain wall lets in more daylight than almost any other enclosure system, which is why it is the go-to choice for office buildings and high-rise towers.
Lightweight and easy to handle. Units are light enough that they can often be installed without a tower crane, using small floor-mounted cranes or hoists from the slab above.
No exterior scaffolding. Curtain wall is typically installed from inside the building, slab by slab, avoiding the cost, time and disruption of scaffolding the façade.
Factory-built quality. Assembling units off site, in a controlled environment, improves quality control, reduces on-site labor, cuts site safety risk and keeps work moving regardless of weather.
A global, competitive market. Because units are light and ship easily, they can be fabricated anywhere in the world. Fabricators compete internationally, which helps keep pricing competitive.
Versatility. Curtain wall can be faceted, curved, sloped or chamfered, and it can carry almost any cladding: terracotta, metal panels, natural stone, UHPC, GFRC, fins and sunshades, even integrated photovoltaics.
The "cheap" reputation, and the reality
Curtain wall often gets a bad reputation as the cheap option. A basic, flat, repetitive system can certainly be economical. But high-end curtain wall is one of the most expensive materials you can put on a building.
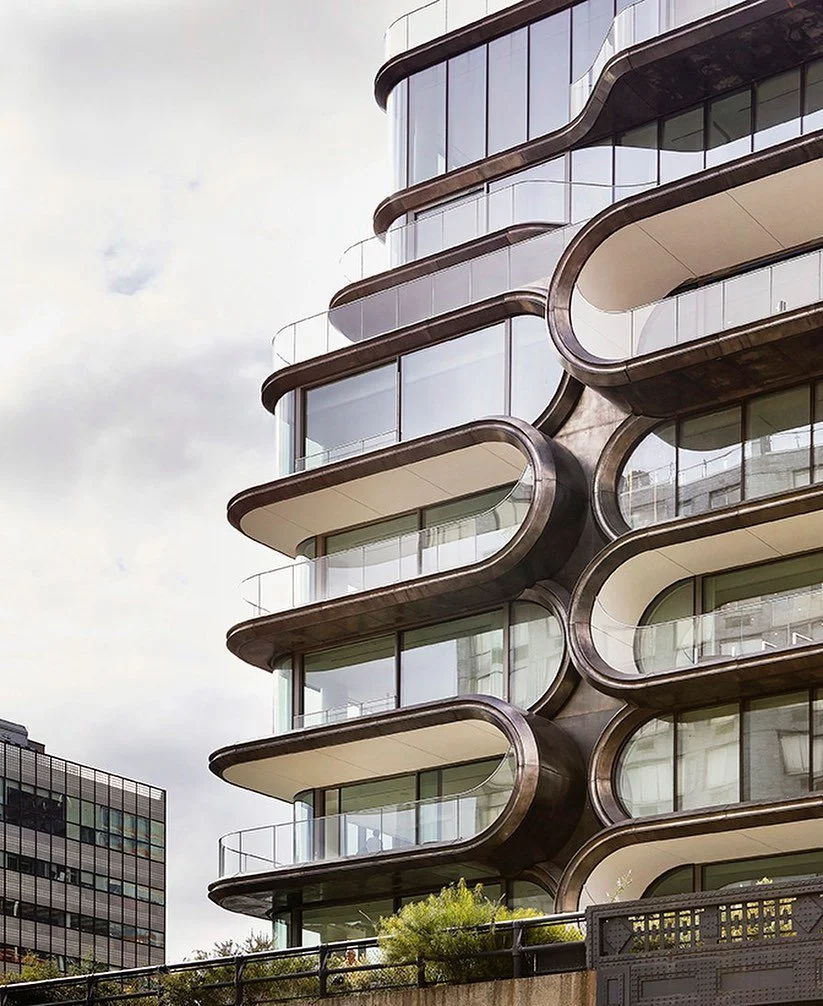
Take Zaha Hadid Architects' 520 West 28th Street on the High Line. At its core, it could have been a simple, inexpensive curtain wall. Now start adding:
Unique stainless steel spandrel panels
Curved glass and curved mullions
Chamfered panels
Full-height, motorized parallel push-out vents
Large motorized sliding doors
High-end glass with high thermal performance
Oversized units
Each layer brings custom engineering, fabrication, testing and logistics. Suddenly it is not so cheap. It is a bespoke piece of architecture.
The lesson for owners and design teams: curtain wall cost is driven by decisions, not by the system itself. Knowing which decisions drive cost, and which deliver real value, is where an experienced consultant pays for themselves.
Where curtain wall goes wrong
Most curtain wall problems are not in the glass. They are at the edges and in the details:
Interfaces with roofing, waterproofing, masonry and below-grade systems
Slab edge tolerances and anchor coordination
Thermal bridging at slab edges and spandrels, increasingly scrutinized under the NYC Energy Conservation Code
Shop drawings that drift from design intent
Water and air leakage that only shows up after occupancy
Quality control
How Beau Designs helps
Design-phase review of curtain wall concepts, details and specifications
Energy code and thermal performance guidance
Value engineering that protects performance and design intent
Shop drawing and submittal review
Performance mockup review and testing oversight
Field water testing and installation observation
Investigation of existing curtain wall leaks and failures