Designing Precast Facades for High-Rise: Beyond the Aesthetic
Precast architectural panels dominate residential high-rises in NYC. They accelerate schedule, guarantee quality, and simplify site operations. But many architects approach precast like a cladding choice. It's not. It's a building system that demands structural integration, envelope rigor, and manufacturing discipline.
This guide is intended for architects designing precast facades for 20+ story residential buildings.
Why Precast Makes Sense (And When It Doesn't)
Schedule compression. Core work and facade work typically happen sequentially on high-rises. Precast collapses that sequence. Panels can be installed while concrete is still going up. On a 40-story tower, you gain 4–6 months compared to brick or hand set stone enough to affect financing and occupancy timing.
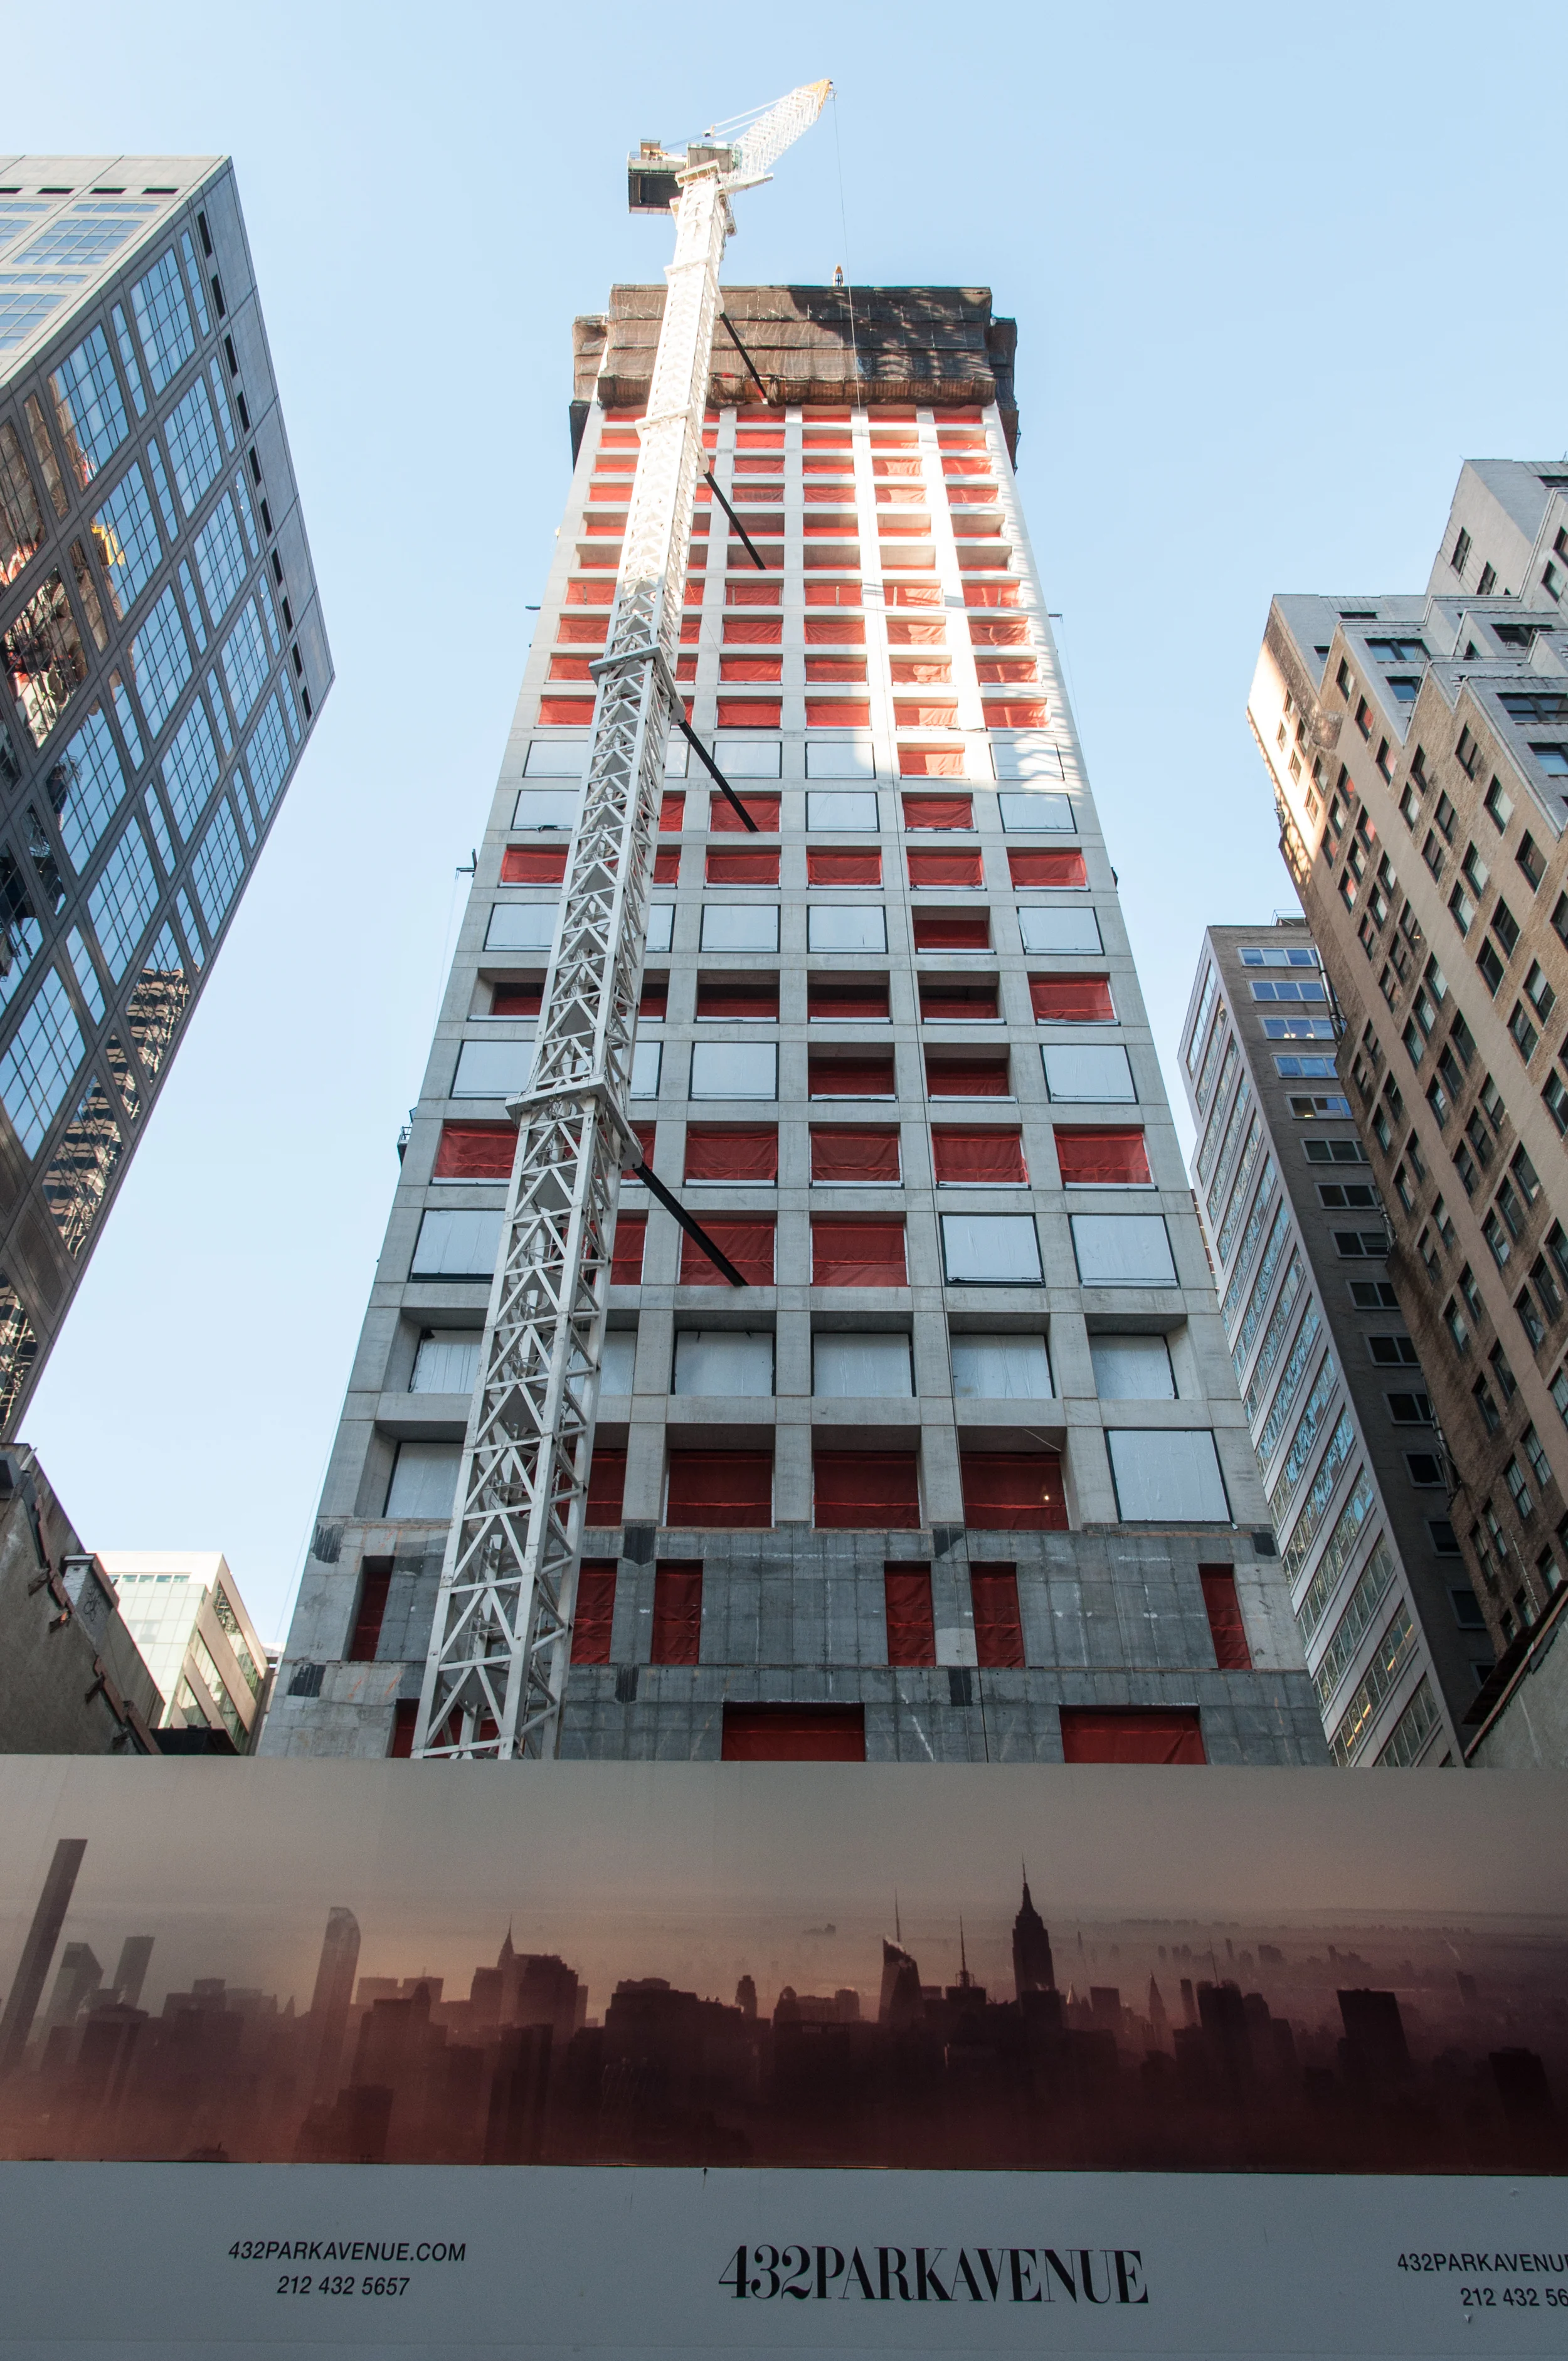
Finish consistency. Factory-controlled casting produces uniform results. Temperature and humidity are constant. Forms are maintained precisely. Concrete mix is monitored. The result: every panel emerges the same (±1/8 inch tolerant). Site-cast work is victim to seasonal changes, form wear, and labor variability. Compare 432 Park to 11 Hoyt the factory work is visibly tighter and more refined.
Labor arbitrage. NYC wages start $25/hour and climb to $40/hour on 485x projects. Every task that happens in a precasting facility (outside the city) instead of on-site (at height, in winter, at NYC rates) saves cost and risk. Factory workers install windows, test connections, and finish surfaces. Site workers bolt panels and grout. The economics favor off-site work.
The constraint: Break-even occurs around 50+ repeated panels. A 50-story tower with a repeating module works well. A 25-story building with significant variation gets marginal. Small projects or unique geometry favor cast-in-place or rainscreen despite longer schedule.
130 Williams Black Precast Facade by Artex
Thinking Like a Precaster
Before detailing anything, understand production constraints.
Standard module: 12'-6" H × 32' L. This isn't arbitrary—it's geometry that works. Standard column spacing in NYC (typically 25–35 feet) lets you place one panel per bay. 32 feet fits a shipping trailer and standard tower crane capacity. 12'-6" accommodates floor-to-floor heights across residential types.
Deviation is possible. Eagle West (OMA) and Echelon Film Studio used larger panels and custom dimensions. Cost reflected that choice custom forms, specialized transportation, longer crane work. Use non-standard geometry when the design justifies it, not when you're overthinking detail.
Thickness. Architectural precast runs 6 inches (exposed concrete) or 8 inches (stone-faced). Thinner than 6 inches requires custom form management—concrete consolidation becomes difficult, form deflection increases. Thicker than 8 inches adds weight (structural and shipping) without aesthetic payoff. 6–8 inches is the sweet spot.
Form recovery. The precaster needs minimum 50–75 repeated panels to amortize form costs. Below that, you're paying to build and immediately retire a form. The economics don't work. Large towers (300+ panels) have excellent unit costs. Towers with significant variation or many unique conditions get expensive fast.
Manufacturing reality. A precast plant runs 24/5, casting in standard beds. Scheduling multiple panel types means cycling forms, good for economy, complicated by changing production. Larger order quantities reduce per-unit cost. Fewer types reduce scheduling friction.
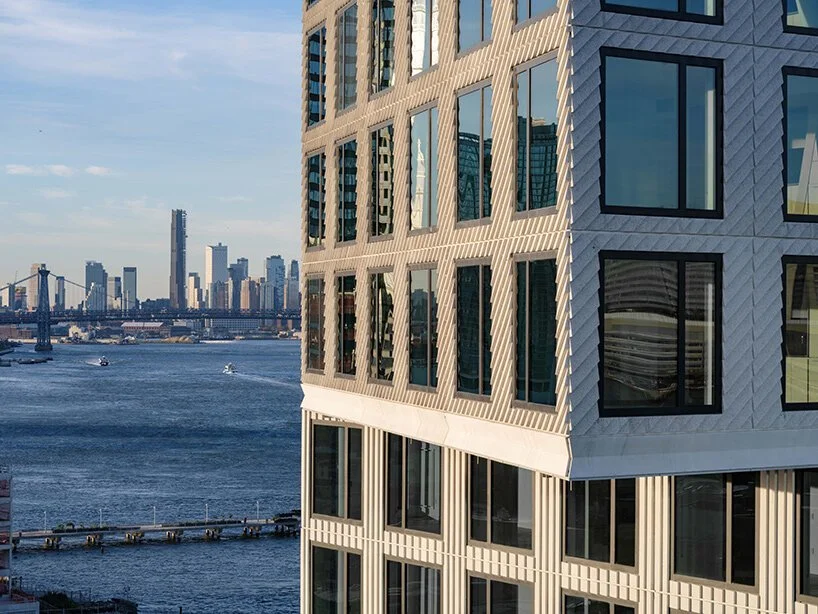
Eagle West By OMA and BPDL
What's Possible (And What Costs Extra)
Rhythm and shadow. The most successful precast facades use linear geometry repeated across hundreds of panels. Reveals spaced 12–24 inches apart, fluted surfaces, recessed window frames. 550 Clinton and 1 Java show this clearly—visual complexity emerges from shadow and proportion, not geometric complexity. Each reveals same form, cast repeatedly. Cost per unit drops. This is precast at its most economical and most elegant.
Stepped or faceted planes. You can shift the facade plane between floors or sections. Perimeter panels offset from field panels. 11 Hoyt does this effectively. Each geometric variation requires its own form. Costs scale with the number of different forms. Use this approach when it's driven by real building logic (different floor types, program changes) not stylistic preference.
Curved surfaces. Possible but expensive. Custom curved forms. Casting curved panels requires different curing protocols. Transportation becomes complicated (curved panels don't stack). Echelon film studios by Cookfox in Red Hook both used curved panels—approximately 20 of each type. The design intent justified the complexity. Most residential towers use faceted alternatives instead. If your design feels like it needs a curve, reconsider whether a series of small steps achieves the visual intent more economically.
Material and finish. This is where precast delivers genuine control. Embed stone, aggregate, or river rock into the form. Create board-form or broom-finished concrete. Cast brick or limestone veneers directly into the panel. Use retarders and waterjet finishing to expose aggregate patterns. Every unit emerges identical—impossible to achieve with site casting. 130 William's rough concrete face and 25 Park Row's integrated brick show finish precision that site-cast work can't match. This is precast's real strength: repeatable material expression at industrial scale.
Technical Details That Matter
Connections and Load Transfer
A typical precast panel weighs 18,000–24,000 lbs. This is significant—it creates a concentrated load on the floor slab below. Surprisingly, many structural systems aren't analyzed for this condition. Architects and structural engineers often fail to coordinate facade loads into the structural design early. The result: late discovery that the floor system can't accept the panel weight at specified attachment points, leading to redesigned connections or structural reinforcement.
The standard connection. 8 connection points per panel:
2 dead-load at the bottom: leveling pad + embedded bearing plate on the floor slab. This carries panel weight.
6 lateral: typically three connections on each side (slab above, slab below, column), creating a three-point frame. These resist wind and seismic loads.
This configuration is standard for good reason—it distributes loads redundantly. A single failed connection doesn't compromise the panel.
Tolerance and field adjustment. Precast manufacturing: ±1/8 inch. Building structure: ±1 inch. That's a 12× difference. Bridge it with:
Slotted bolt holes (allow 1 inch horizontal play)
Leveling pads (adjust ±1/2 inch vertical)
Shim plates (fine-tune bearing)
Design connections assuming you'll need to adjust. Provide generous bolt slot width. Ensure leveling pads have clearance above (minimum 1/4 inch) for shims. A connection designed for zero field adjustment will not work.
Joints and Movement
Joints between panels must accommodate:
Temperature: Concrete expands A 30-foot panel across 60°F range moves ±1/8 inch.
Humidity: Concrete absorbs/releases moisture, causing small dimensional shifts.
Frame deflection: Floor slabs deflect under live load, causing panel to shift slightly.
Joint width: 3/4 inch minimum (some specs require 1.5 inches). Joints are sealed with sealant + backer rod.
Tight joints don't allow movement and will crack. Joints should slope to drain water away from the opening. Interior sealant should be removable (not bonded) so replacement at 10–15 years is feasible.
Water Management
Precast concrete is porous. Water penetration is inevitable—it's not a question of if, but how you manage it. The goal: water that enters the joint drains or evaporates, not into the building.
Slopes matter. All horizontal surfaces (window sills, panel tops, copings) need minimum 1/8 inch per foot slope. Flat surfaces pond water. Ponded water wicks into concrete. Freeze-thaw cycles cause spalling. This is the most common failure point on old precast facades.
Joint details. V-shaped or recessed joints shed water. Flush or raised joints trap it. Detail joints with a recessed profile and internal slope.
Don't fight the physics. You can't prevent water from getting into the joint. Instead, ensure that water that does penetrate:
Drains quickly (slope, weeps)
Can evaporate (vapor-open materials, cavity air space)
Reaches a drainage plane, not the building interior
432 Park Avenue (cast-in-place but similar physics) demonstrates what happens when water management and movement are neglected visible spalling and corrosion after only a few years.
Schedule and Logistics
Lead time: Its a lot. with a design assist process that could take 6 months. A PMU and VMU can take 2-3 Months. Factory’s that can only produce a certain number of panels a day. Reasonable would be 12 Month from Contract award to first panels on site.
Window coordination: If factory-installed, window specs finalized 6+ months before panels arrive. Delays in window fabrication cascade to panel casting (critical on projects like 1 South First and 1 Java).
Staging: Panels arrive in phased shipments, 20–40 per delivery. Staging space in Manhattan is expensive. Install crews need to be ready on schedule.
Crane sharing: On NYC projects, facade precast erection often happens nights (8 PM–midnight) when concrete work releases the crane. Precast crews work under lights while the site is empty. Day shift starts once structure is complete.
Weather: High winds over 25 mph stop work. Heavy rain complicates connections. Plan for weather delays.
Quality Control
VMU (Vendor Mockup). Full-size sample cast in production form, reviewed on-site. Verifies finish, texture, color, window installation, and overall appearance before 200+ units are cast. Essential—don't approve without seeing full-scale.
PMU (Project Mockup). Stays at factory. Shows connection detail, leveling pad clearance, joint spacing. Reference for production quality control.
Precast vs. Alternatives
Vs. Curtain Wall: Curtain wall is faster on a precise frame. 220 Central Park South looks like precast but is hybrid curtain wall. Precast is a lot less forgiving of frame tolerance (±1 inch ). Precast feels heavier; curtain wall lighter.
Vs. Cast-in-Place: Cast-in-place (160 Leroy, 215 Christie) offers design freedom but is slower. Precast is faster if your design accepts a 12'-6" × 32' module.
Vs. Rainscreen: Lightweight metal/composite feels thin. Precast gives material weight and tactility and longevity.
Hybrids: Real projects mix systems. Podiums that are hand set up the the floors 2-4 and then the precast starts.
The Bottom Line
Buildings that age well—520 Park, 130 William, 15 Central Park West—came from architects who understood precast as manufacturing, not just material. Cookfox (1 South First, 150 Charles, 80 Clarkson, 301 East 50th, 25 Park Row), Studio Gang (11 Hoyt), and Morris Adjmi (550 Clinton) show what happens when you respect production constraints.
Precast doesn't demand simplicity. It demands respect for the form. Design for the factory. Detail connections loose. Manage water. Coordinate early with structure and envelope.
Do that, and precast is one of the most expressive, economical, and reliable systems for high-rise residential work.
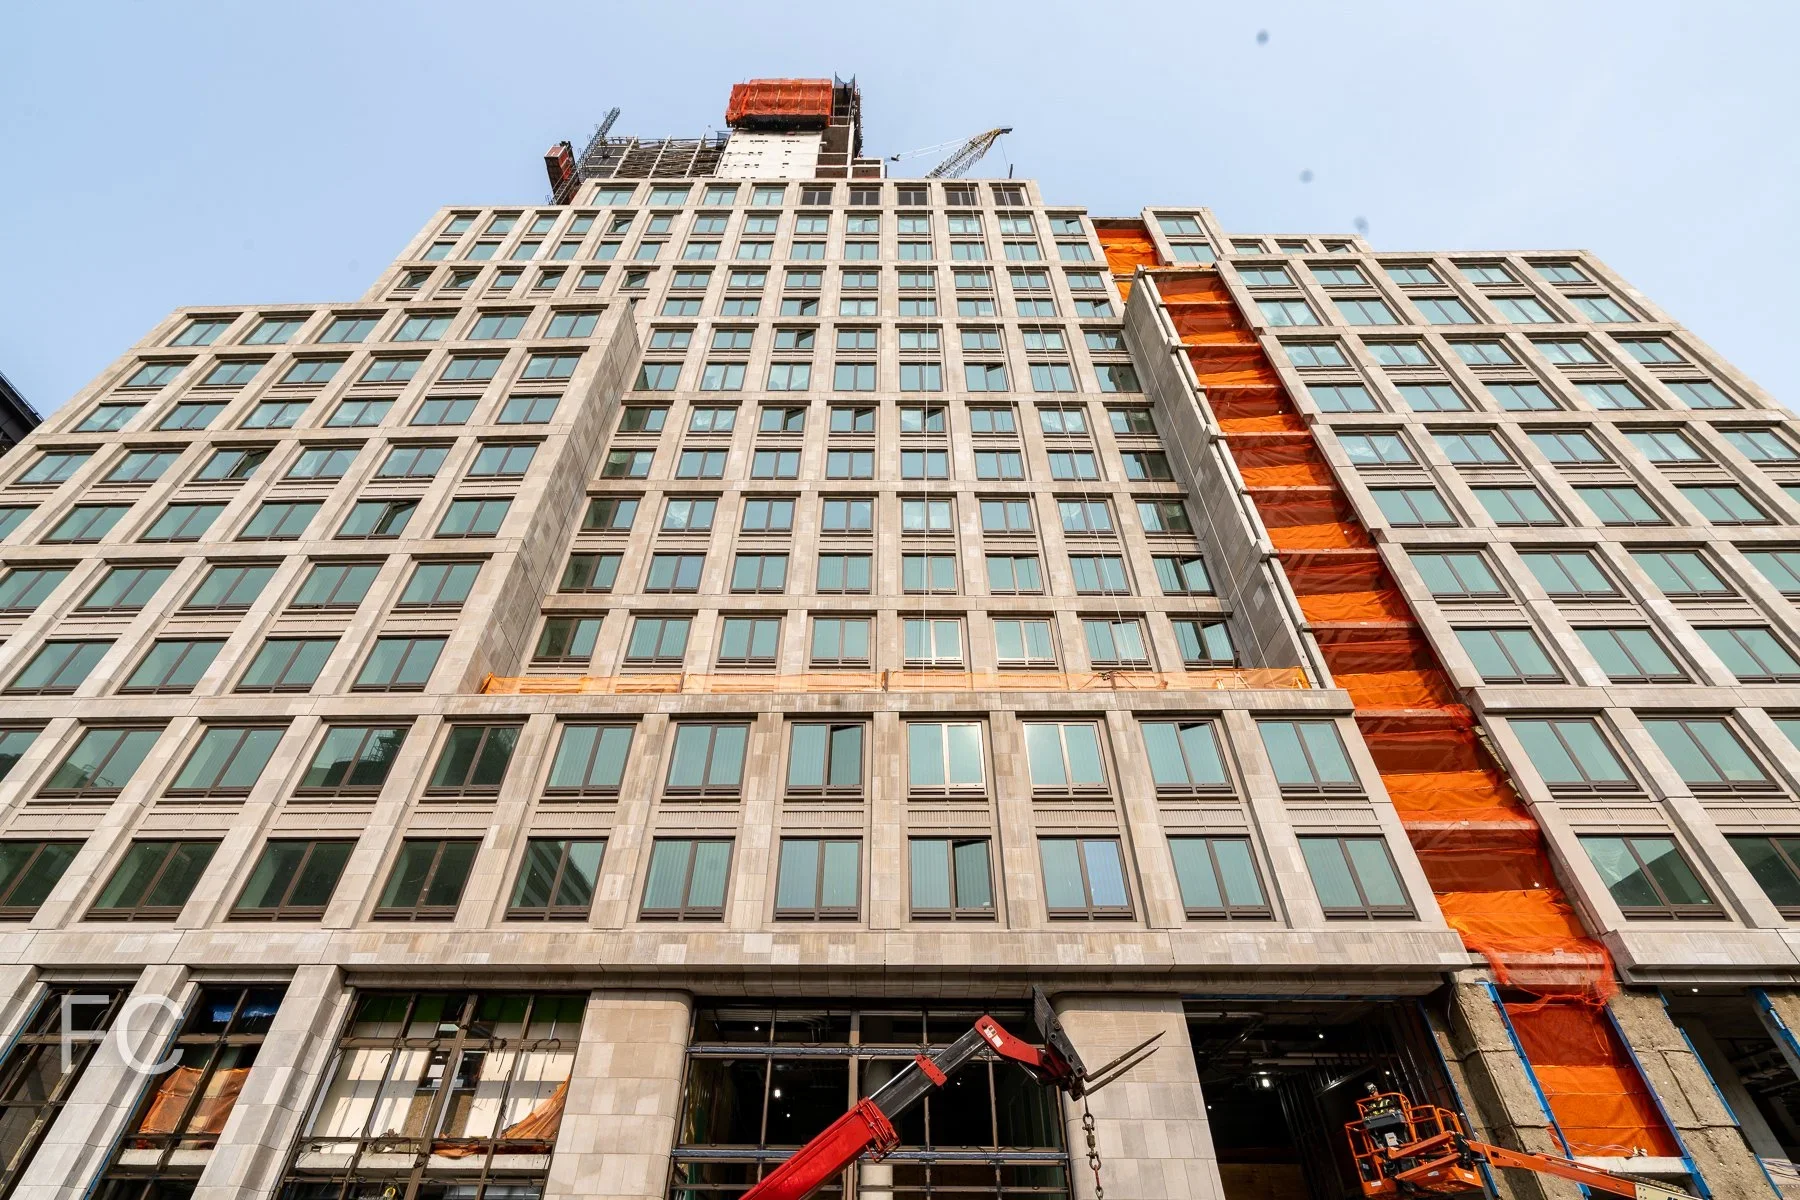
The precast of 80 Clarkson in progress
